
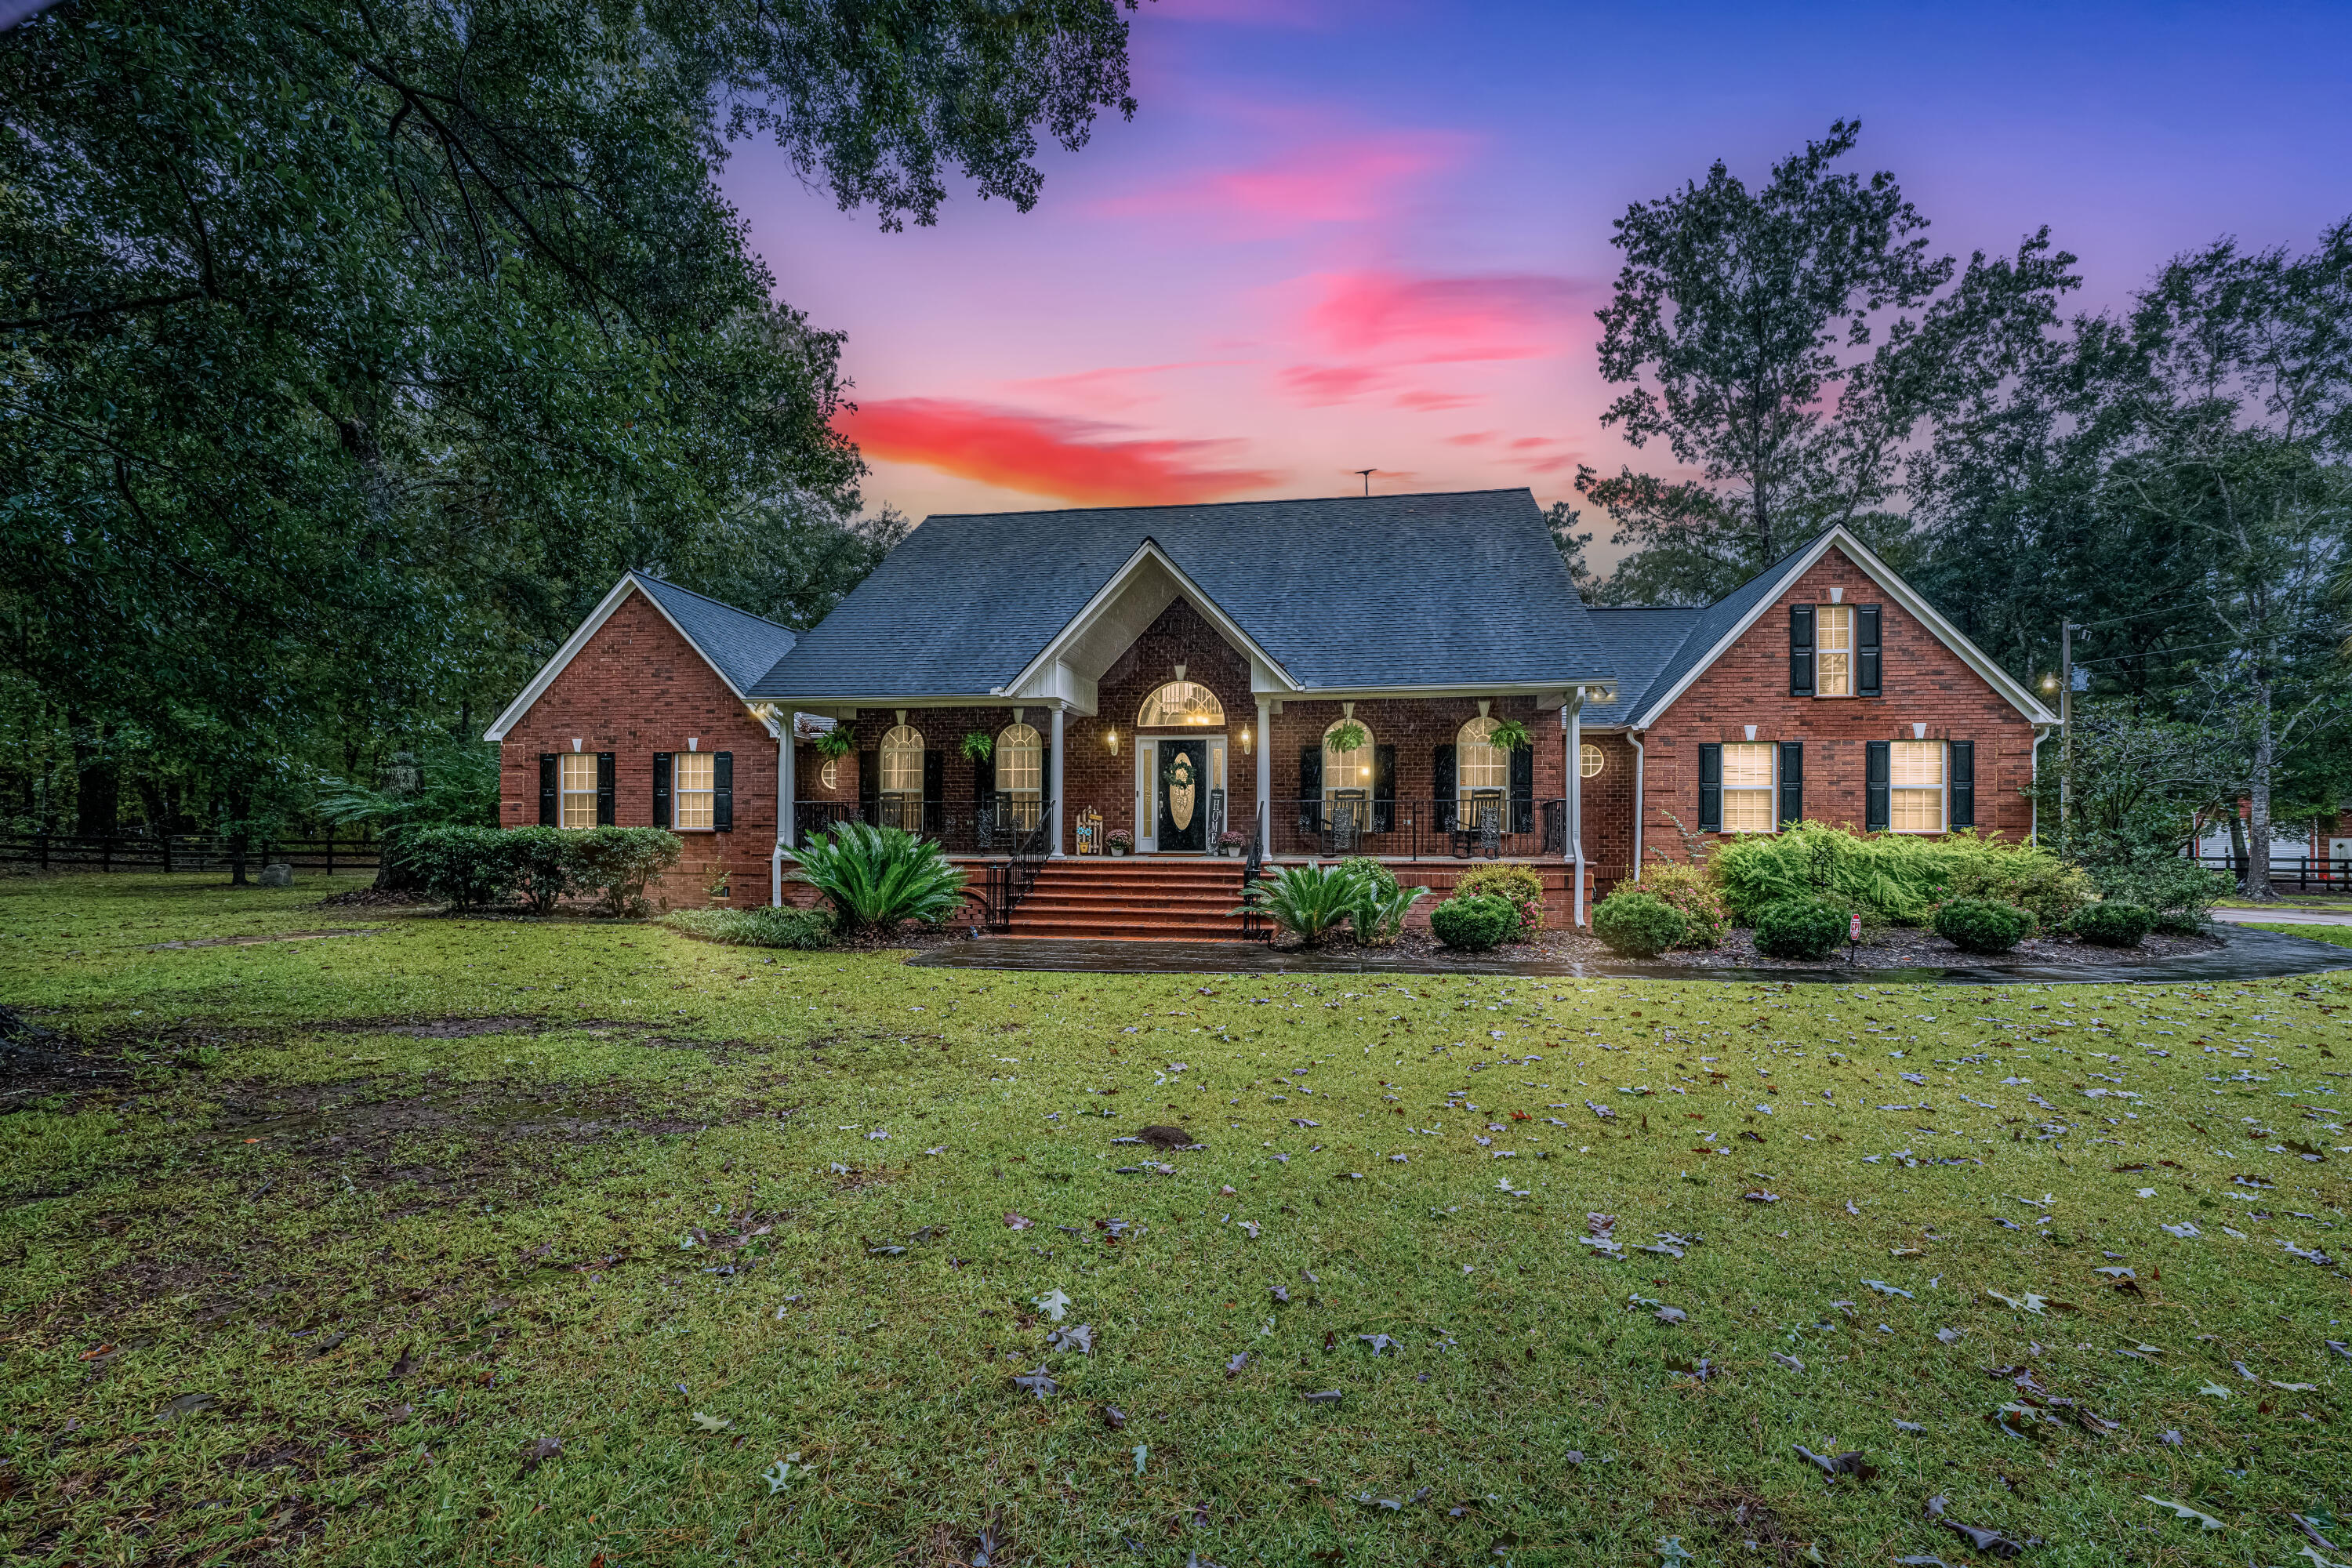
$825,000
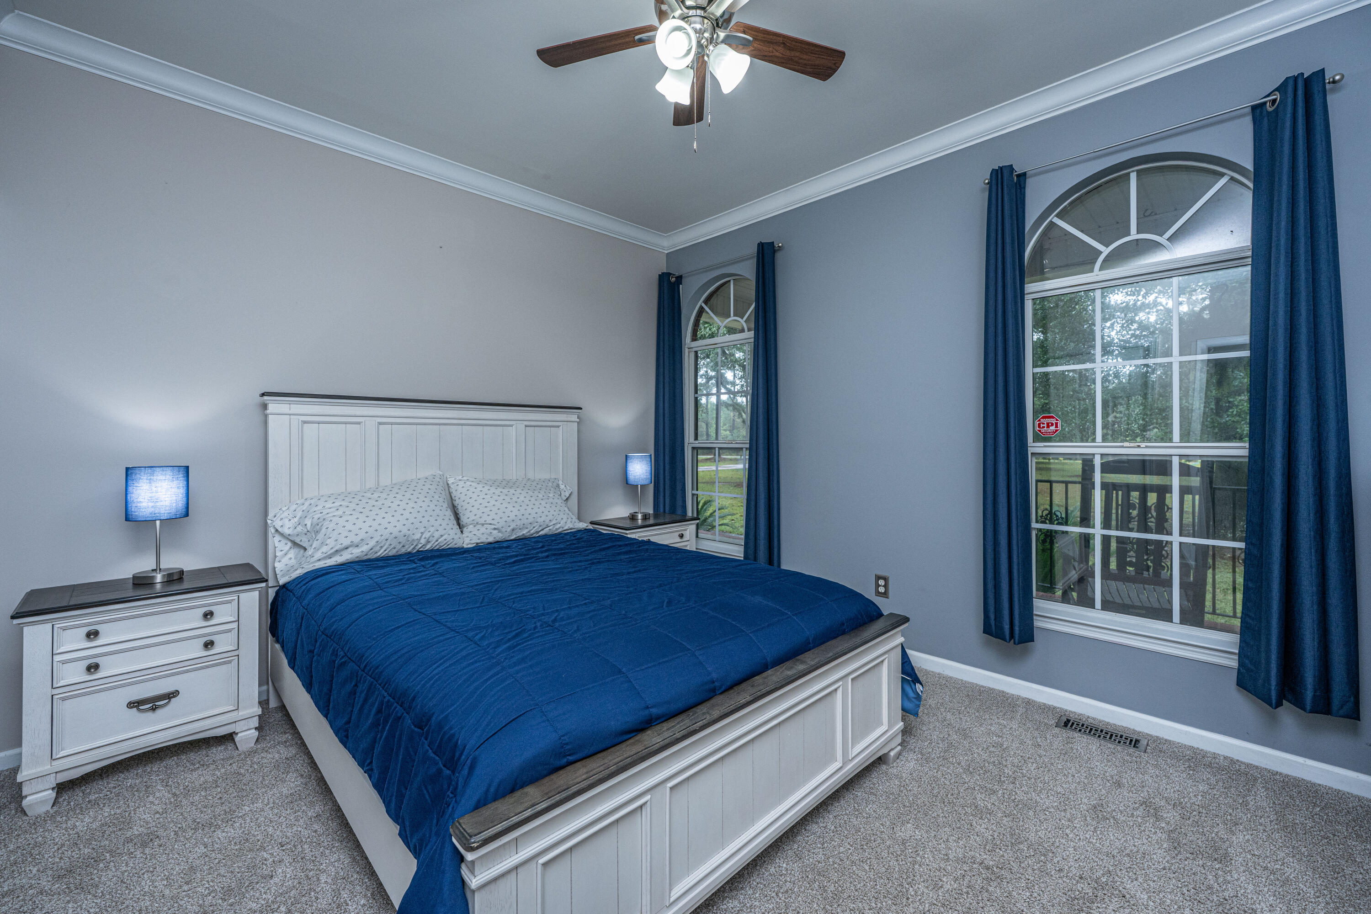
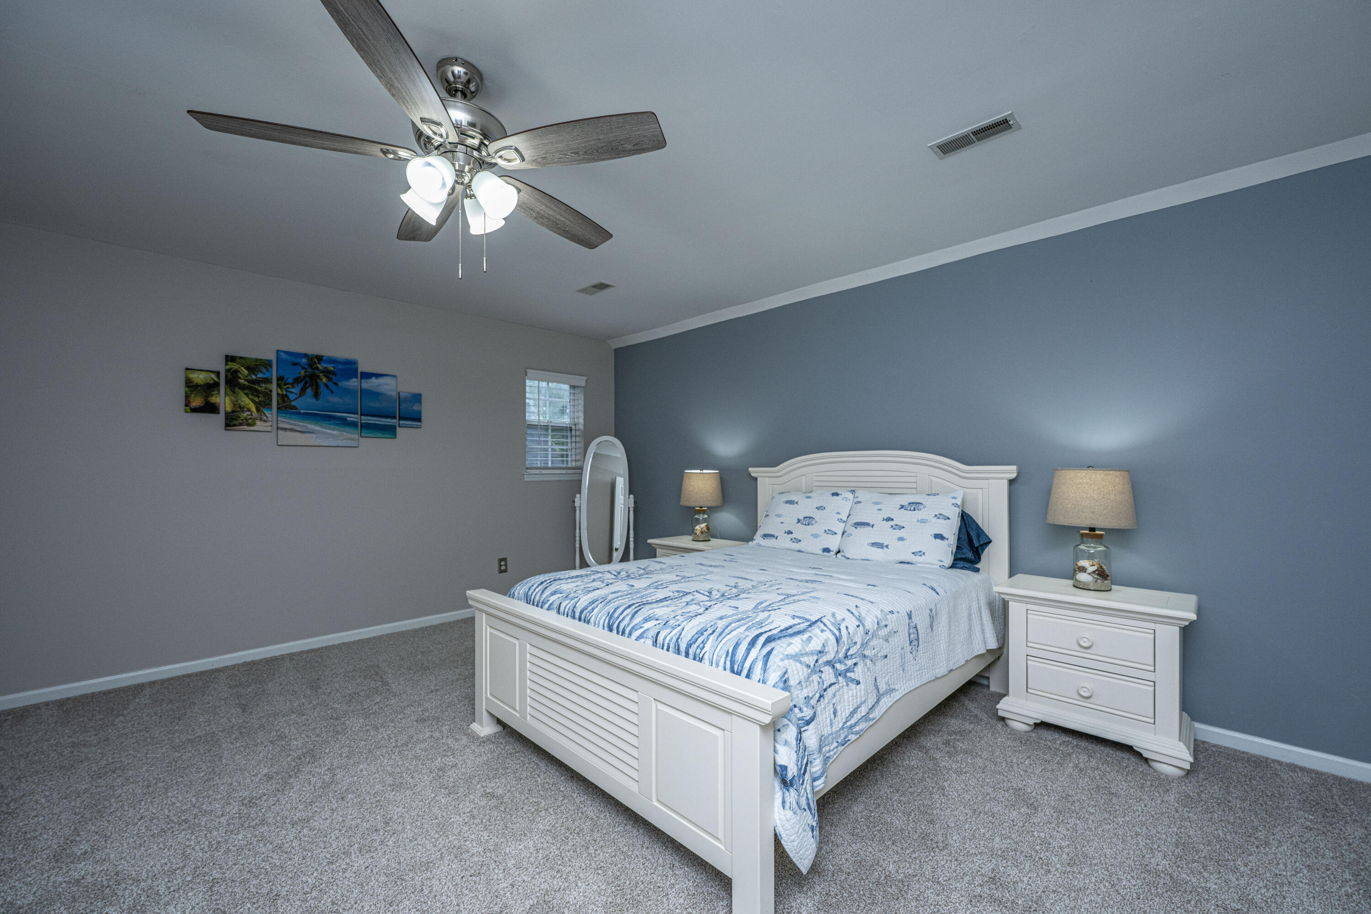
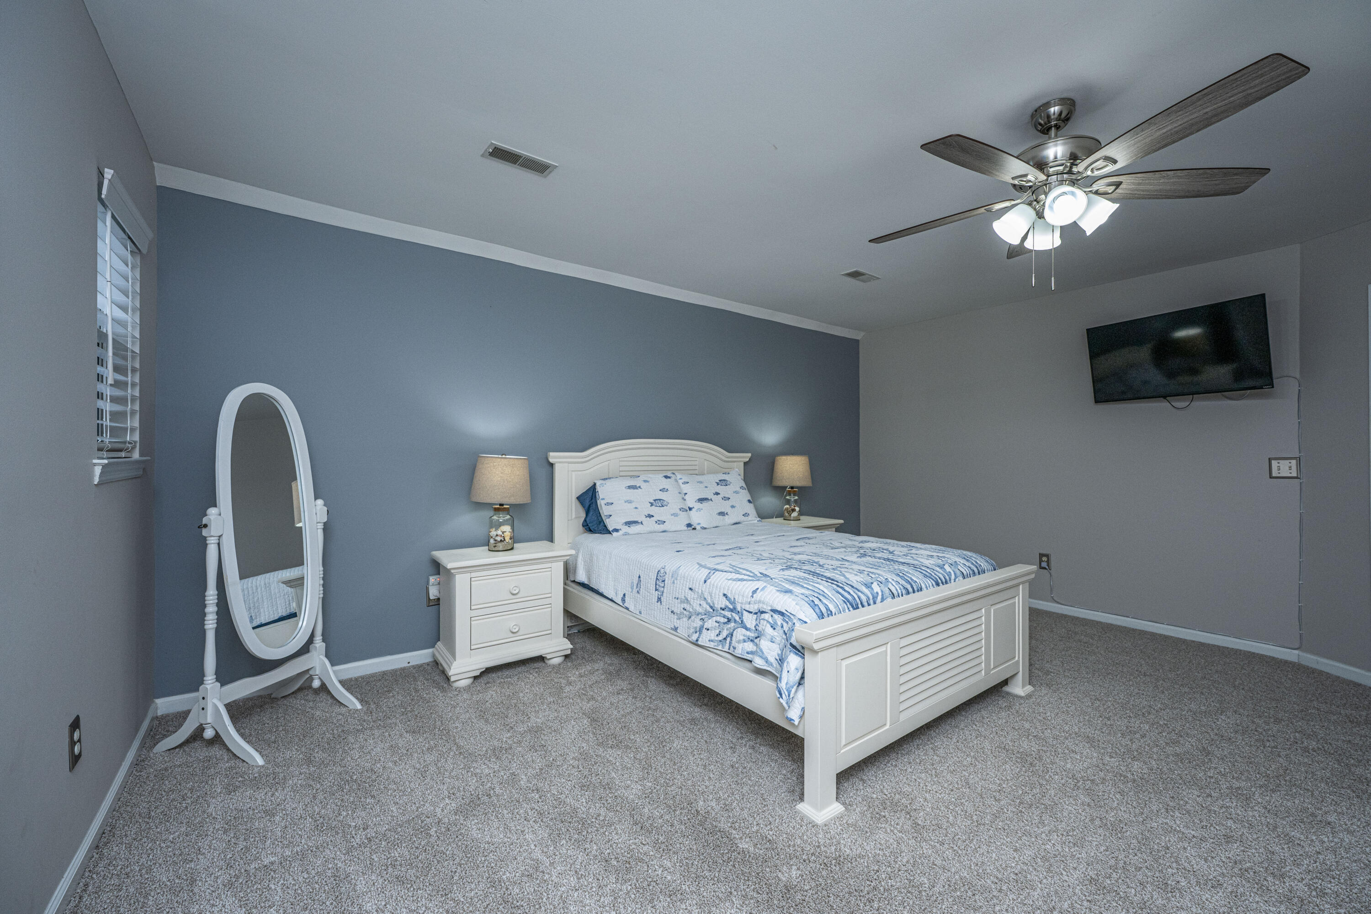
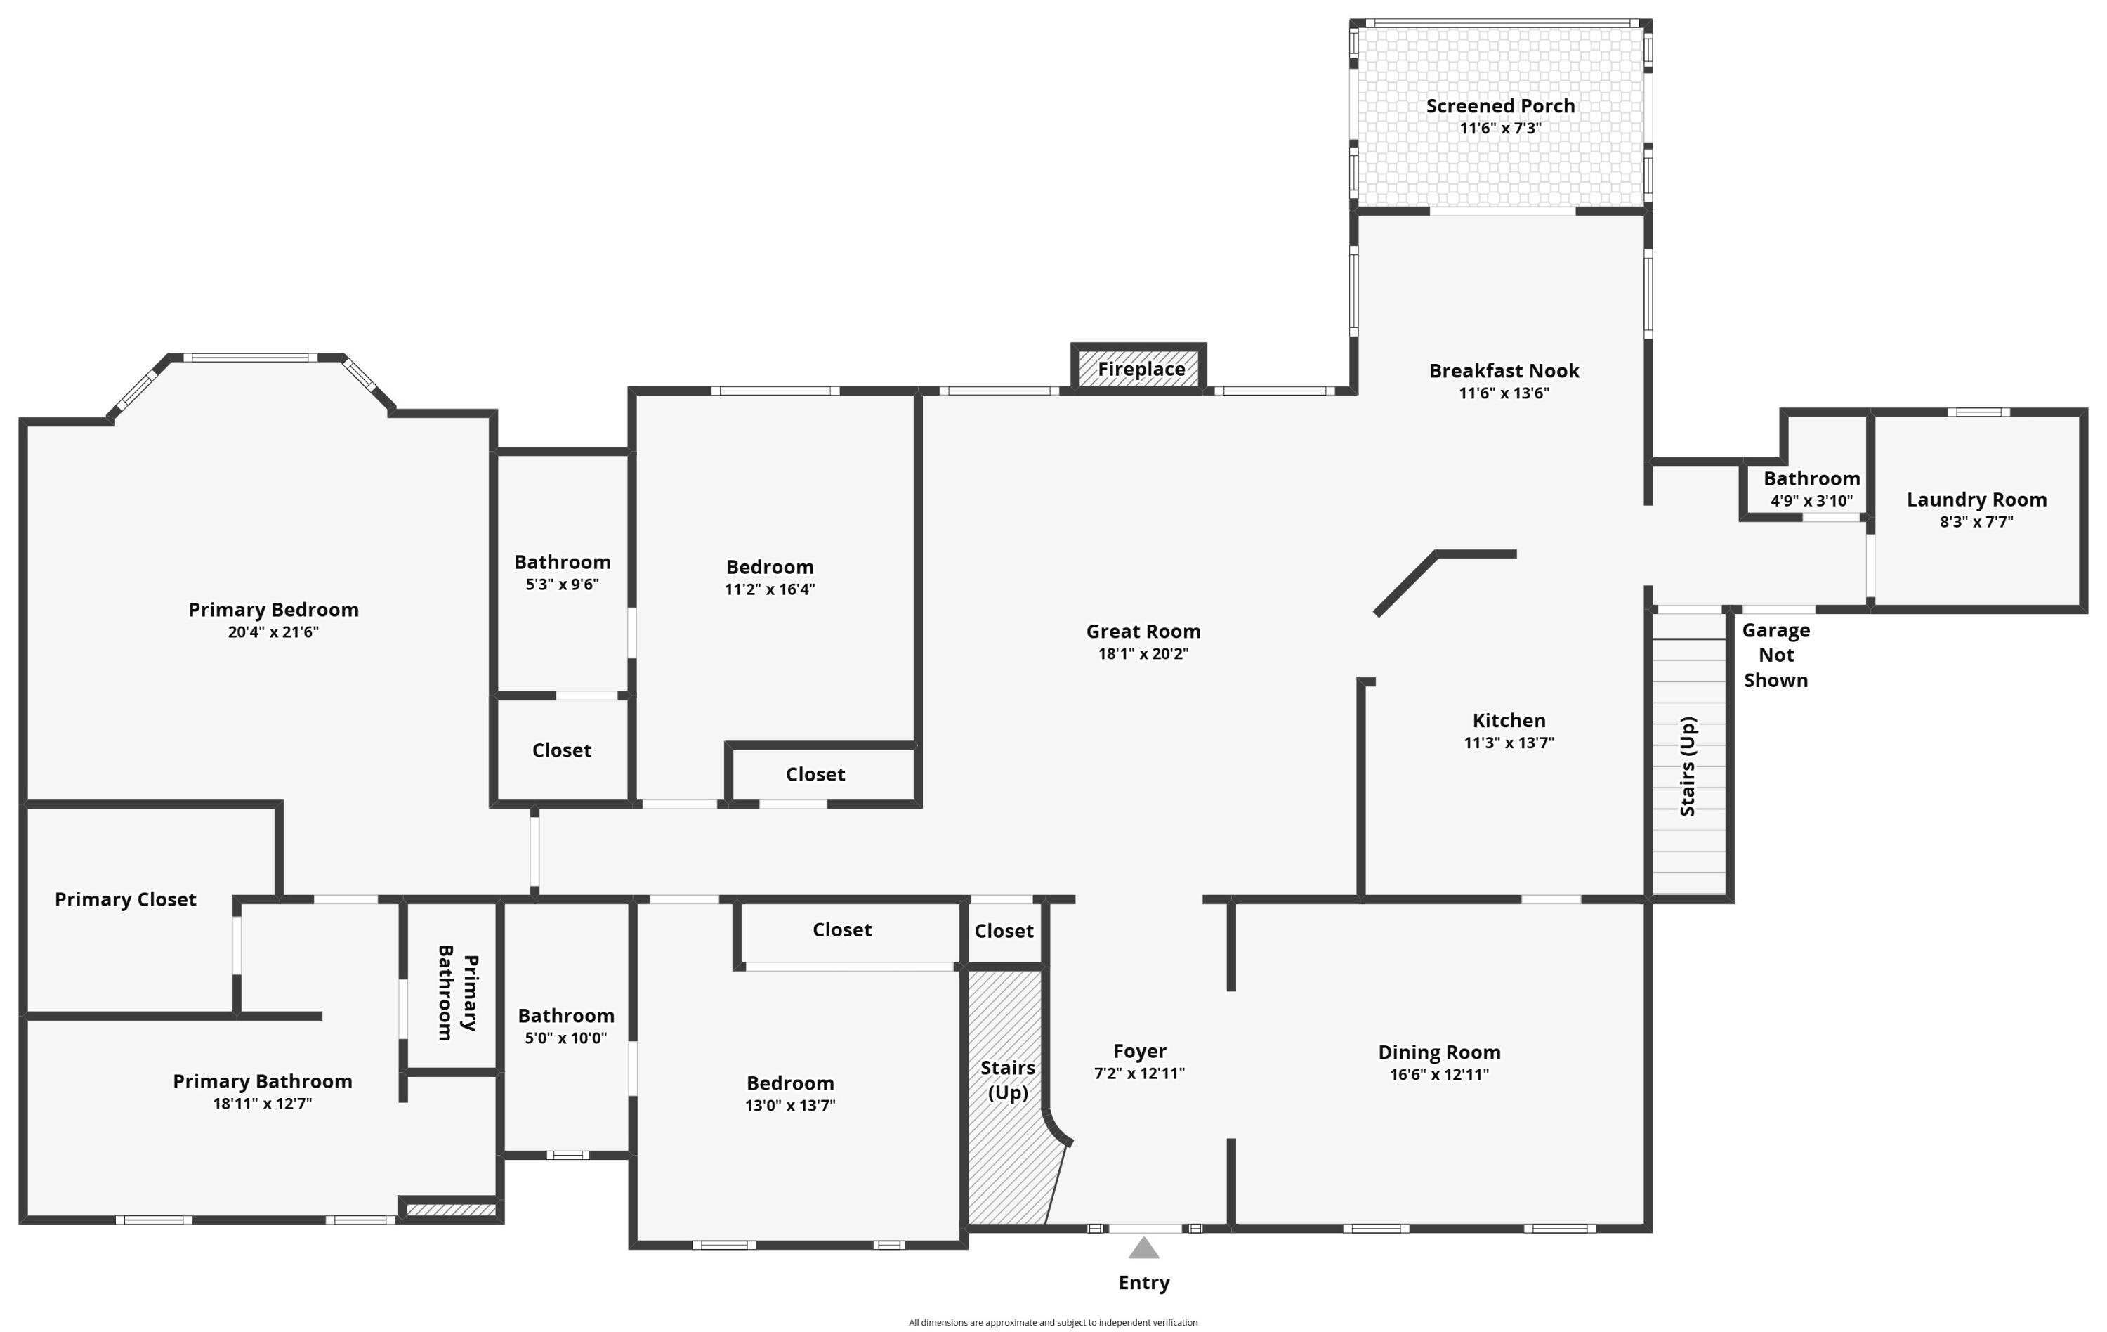
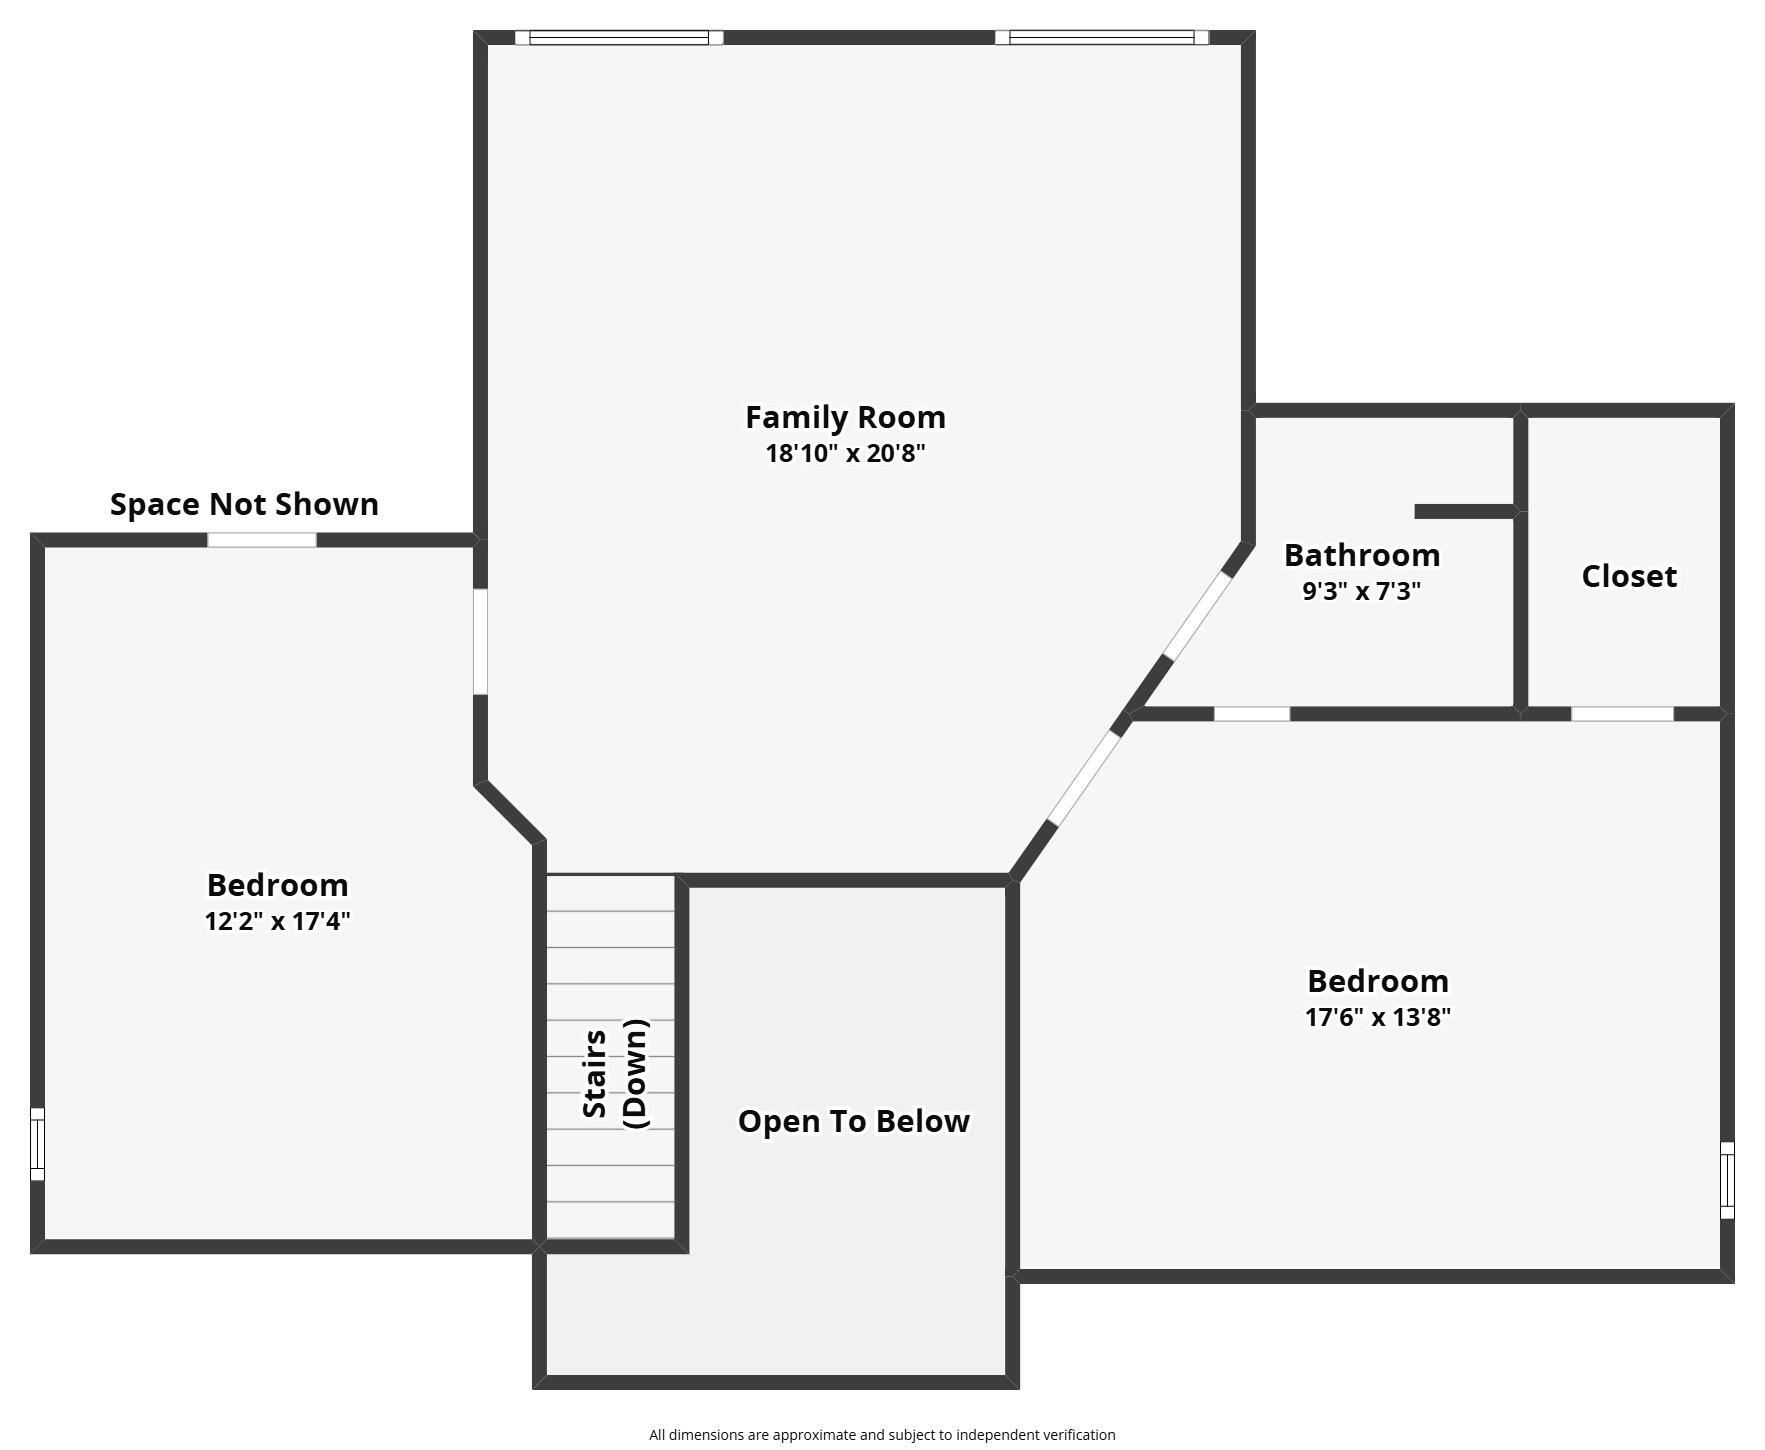
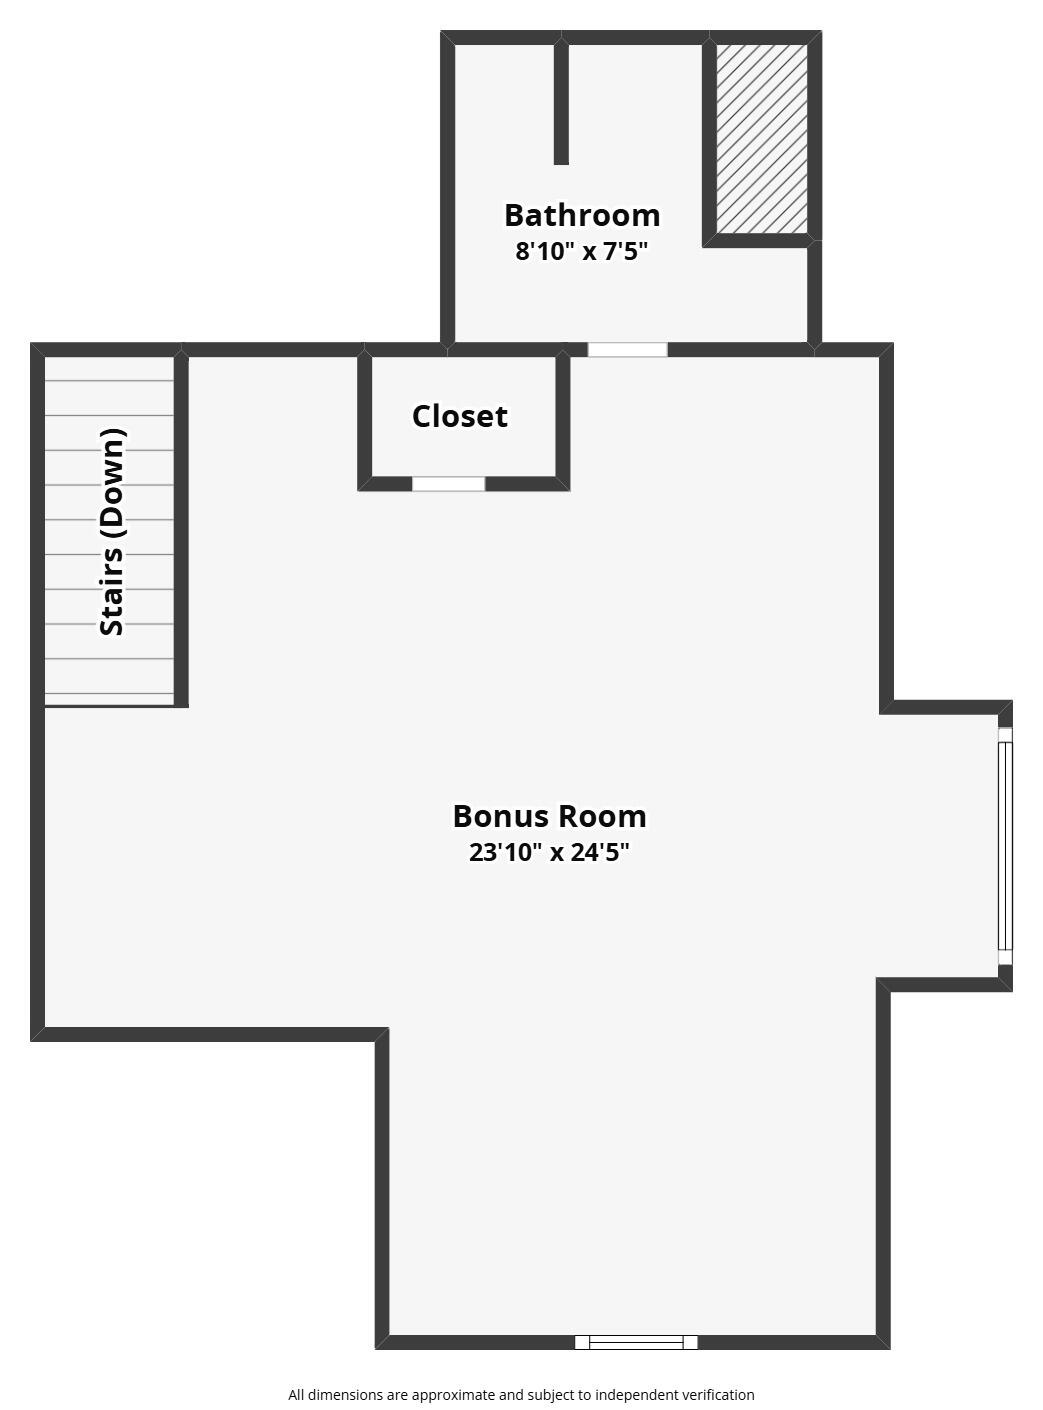
| Total Bedrooms | 5 |
|---|---|
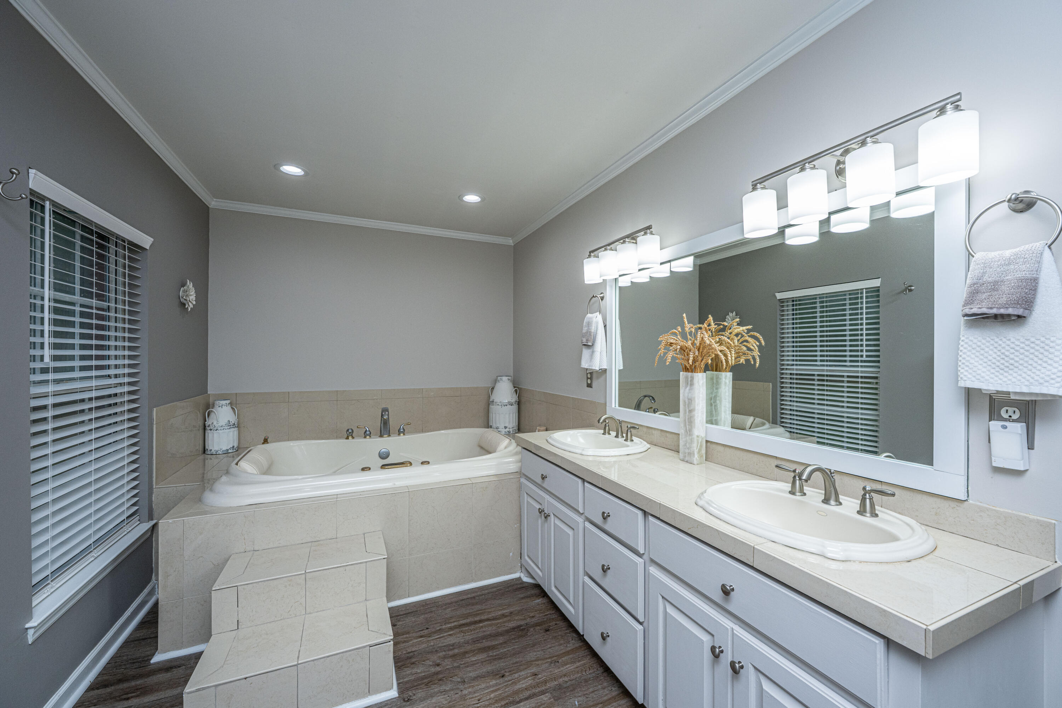
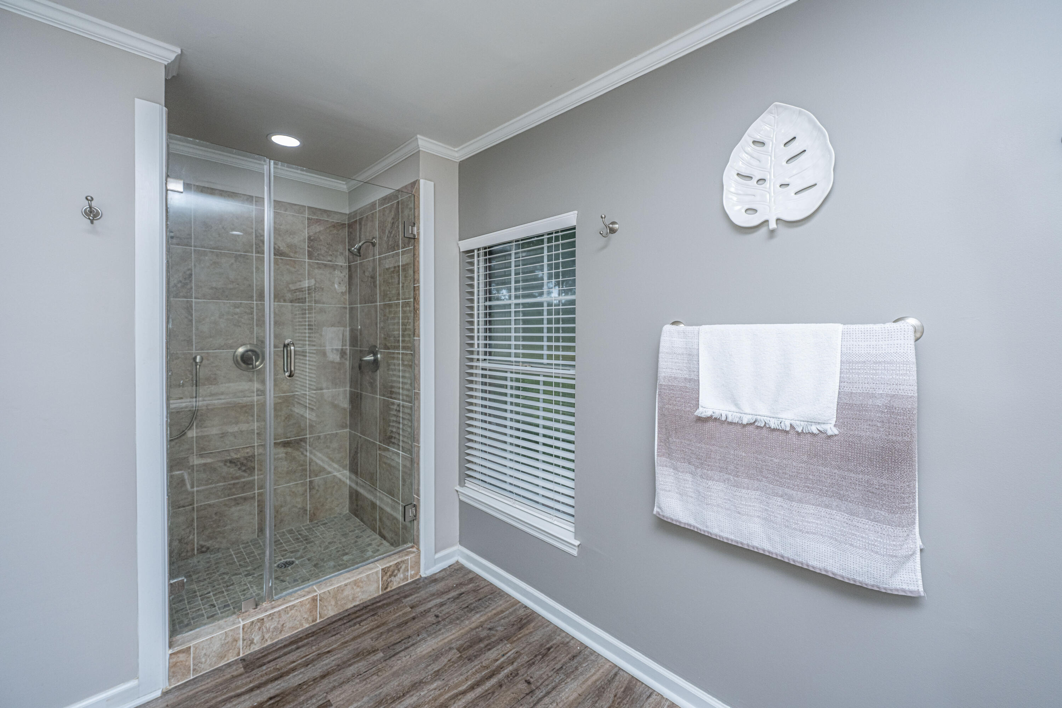
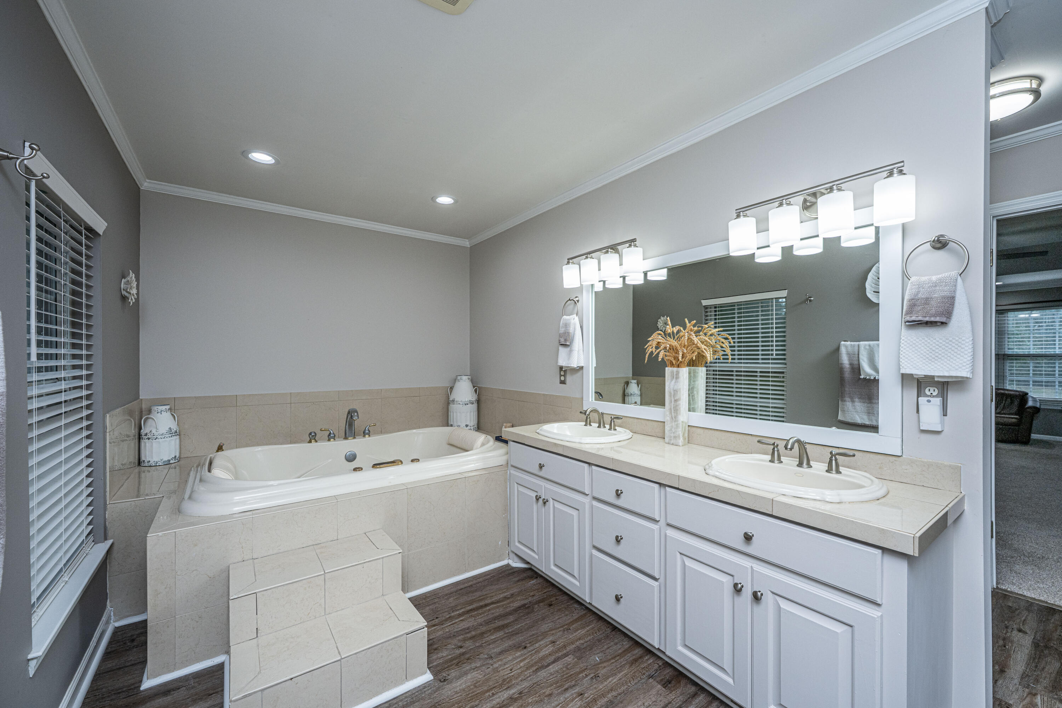
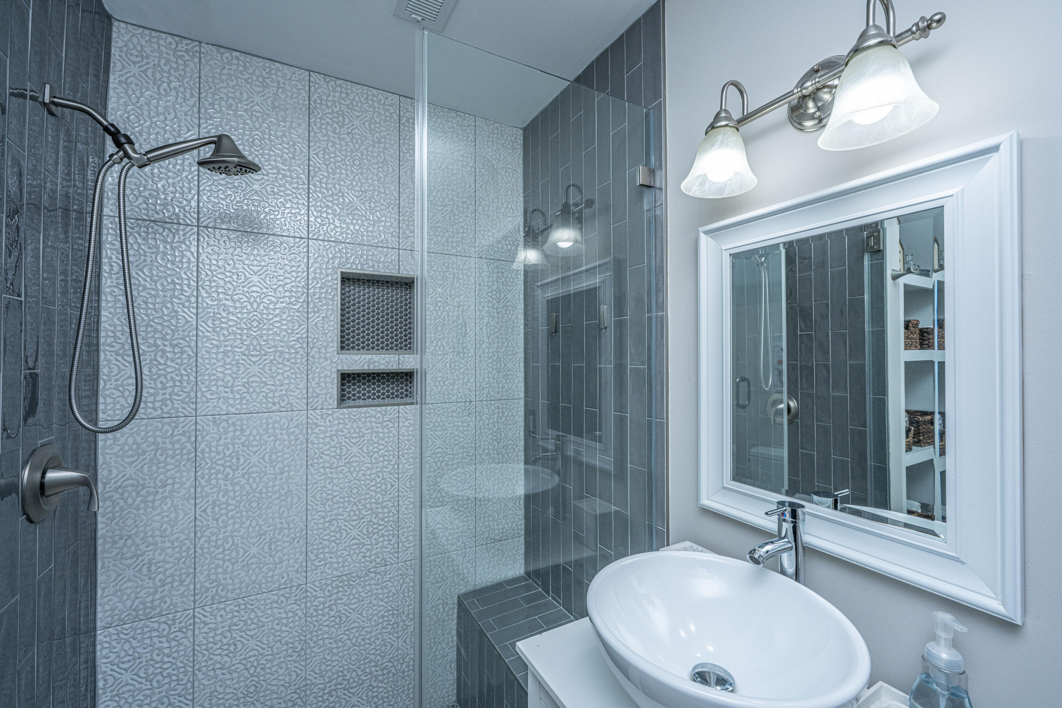
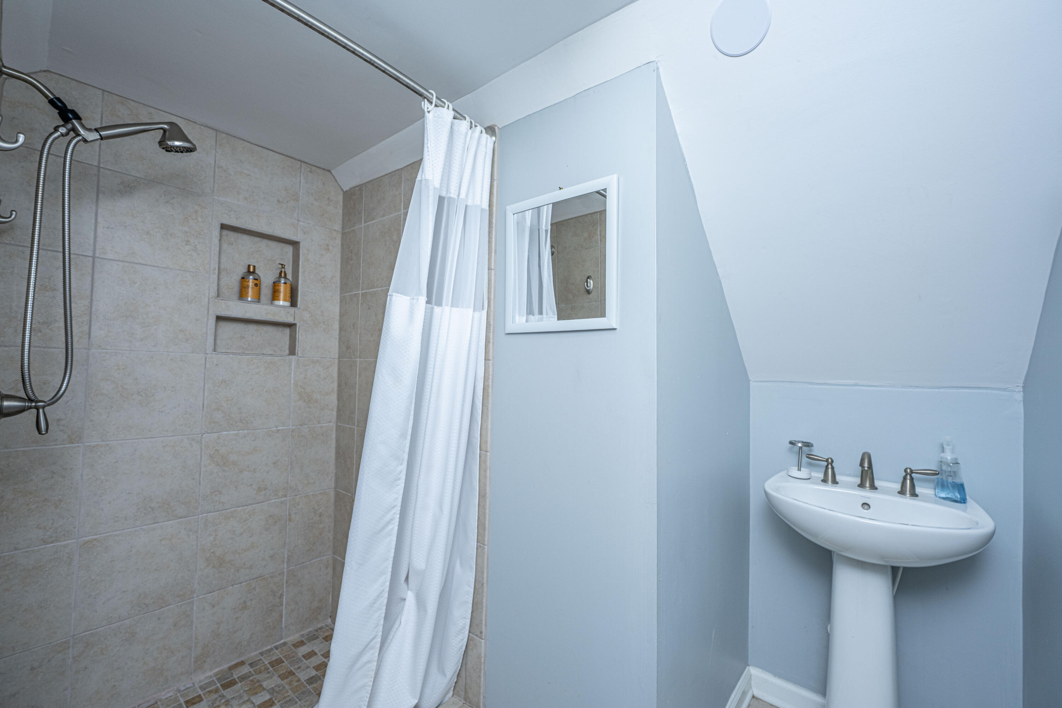
| Total Bathrooms | 6 |
| Full Bathrooms | 5 |
| Half Bathrooms | 1 |
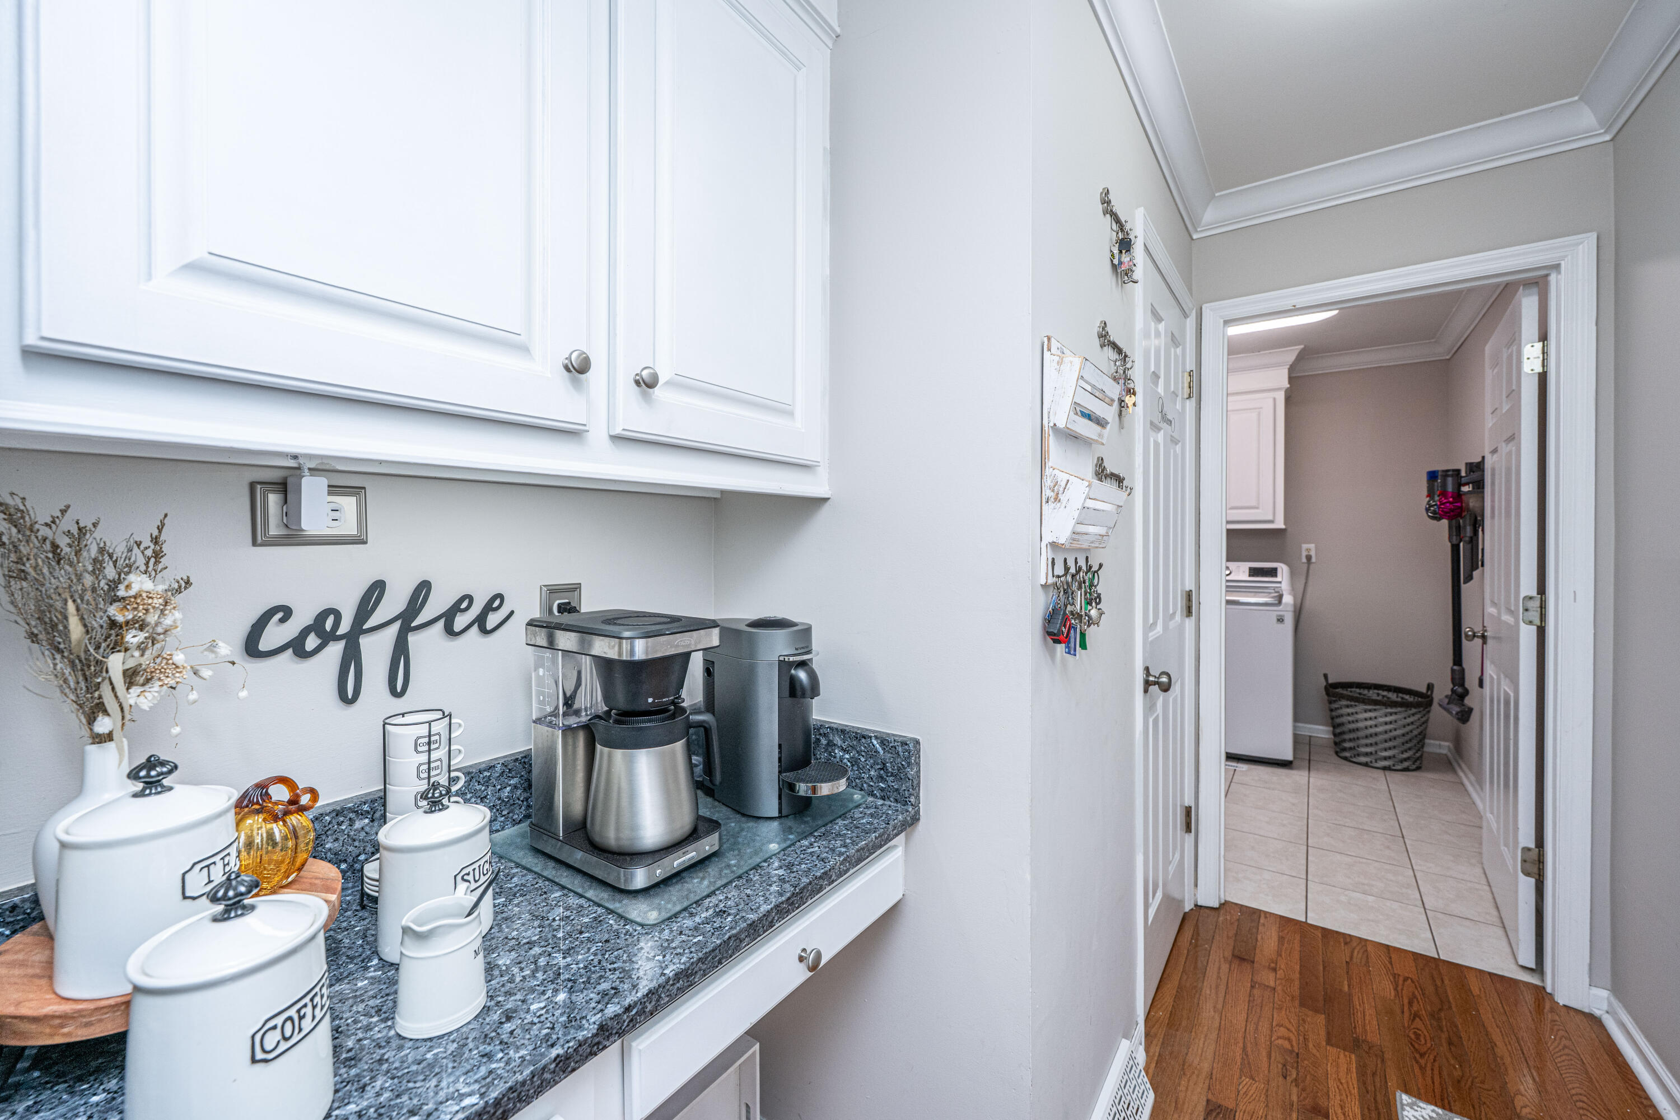
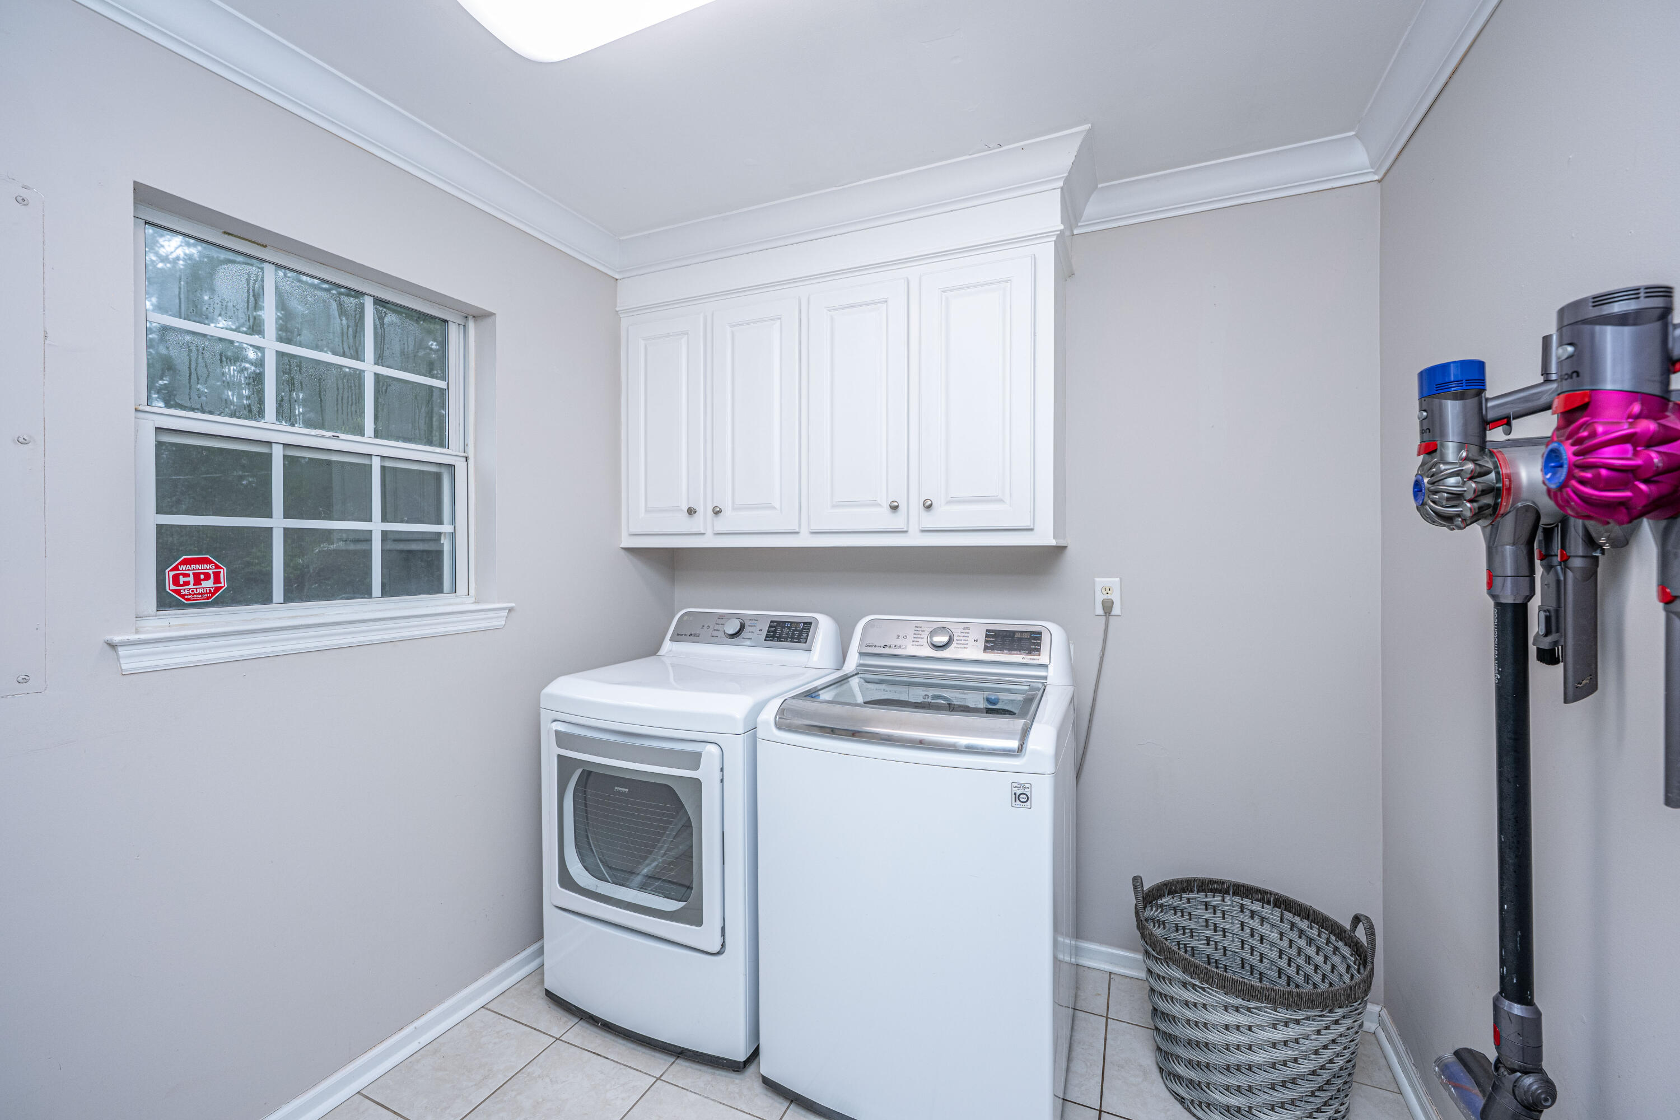
| Laundry Room | Electric Dryer Hookup, Washer Hookup, Laundry Room |
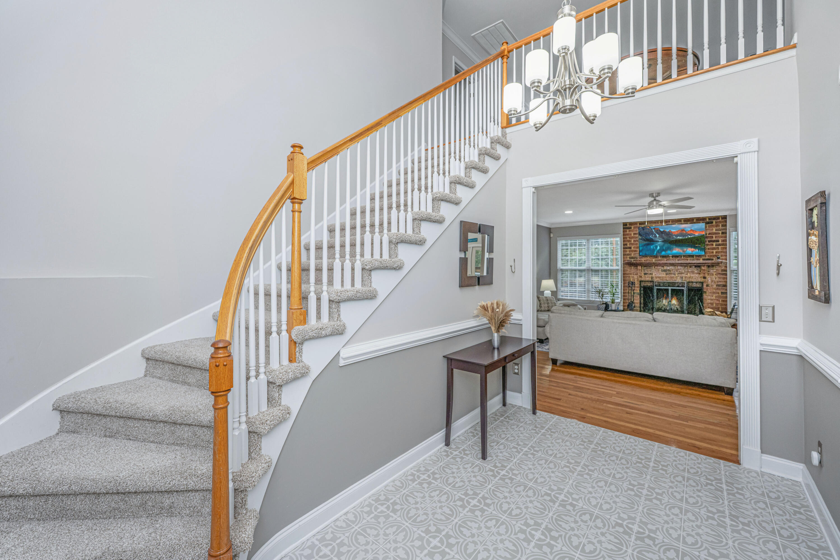
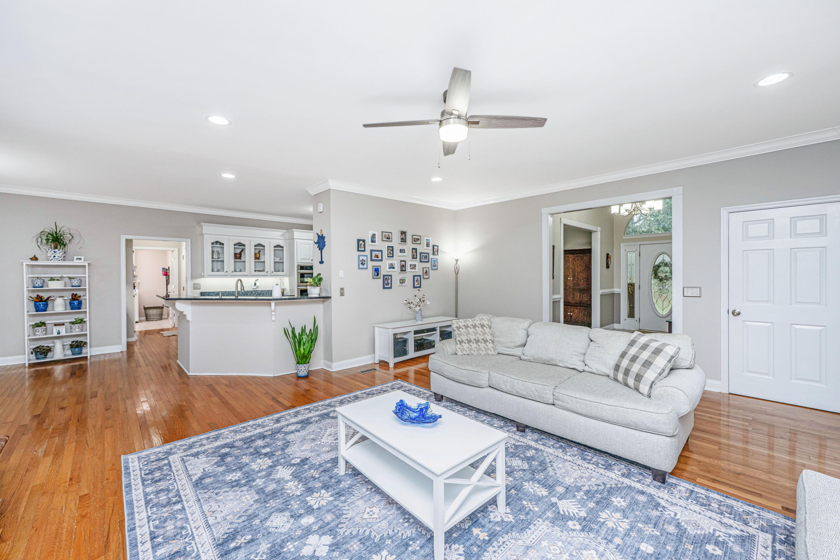
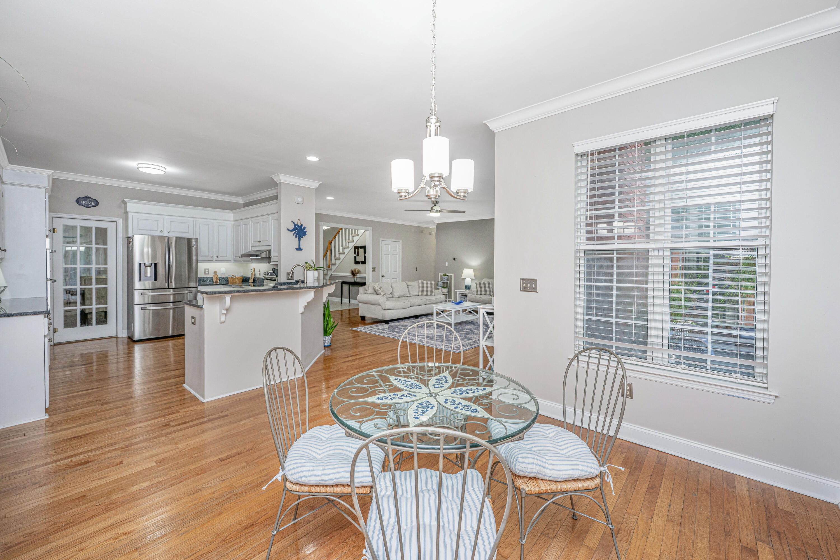
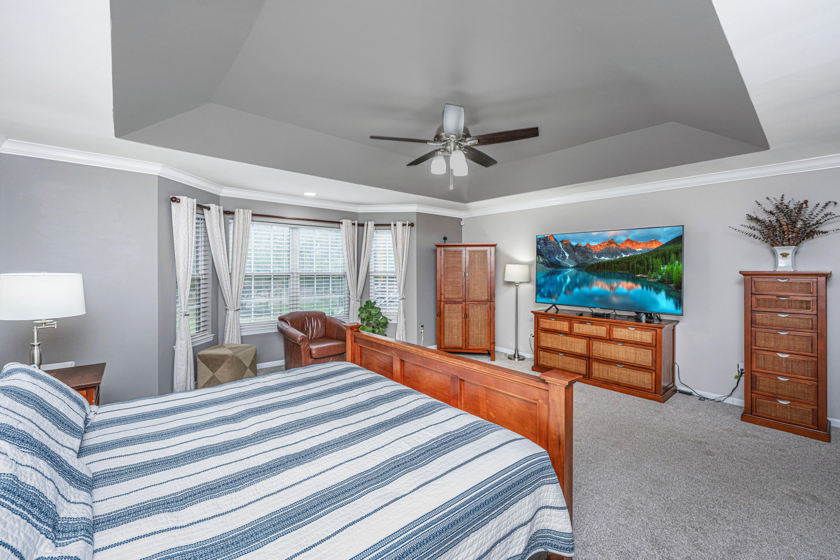
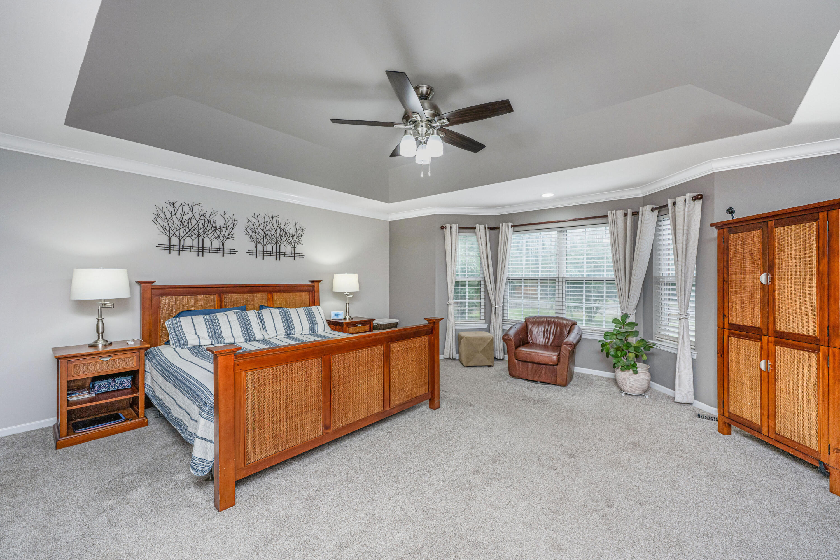
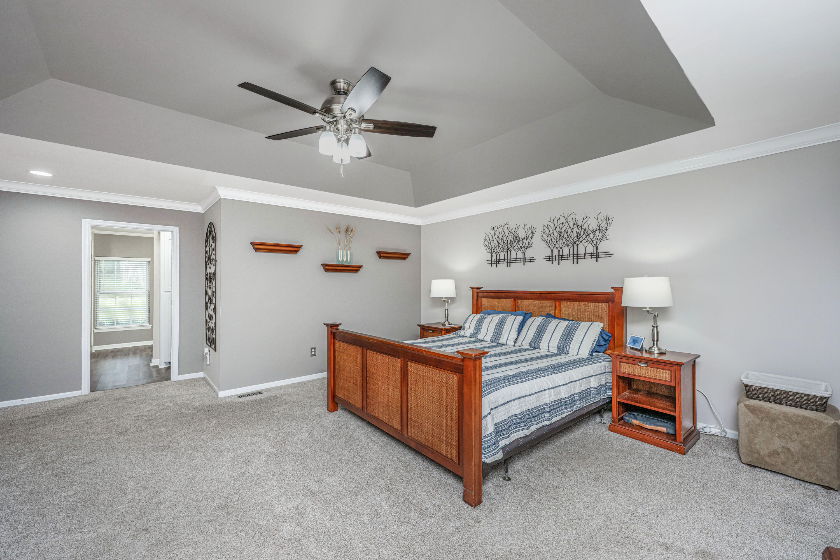
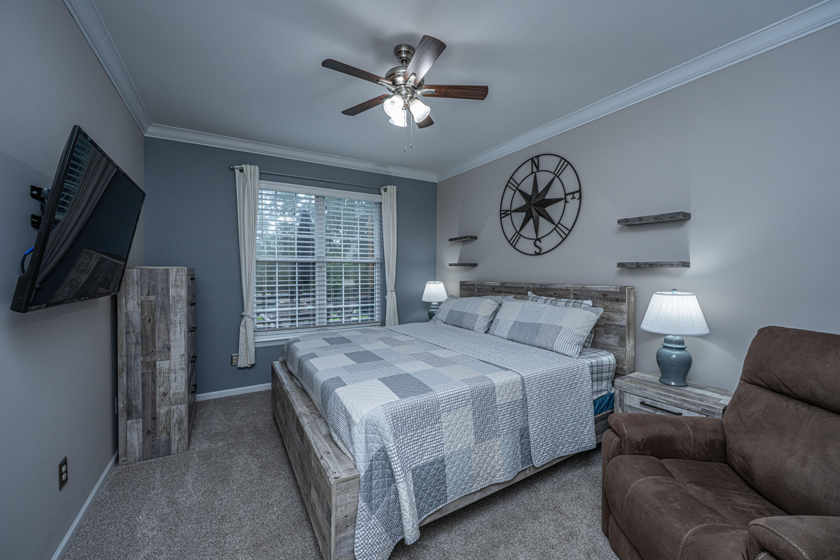
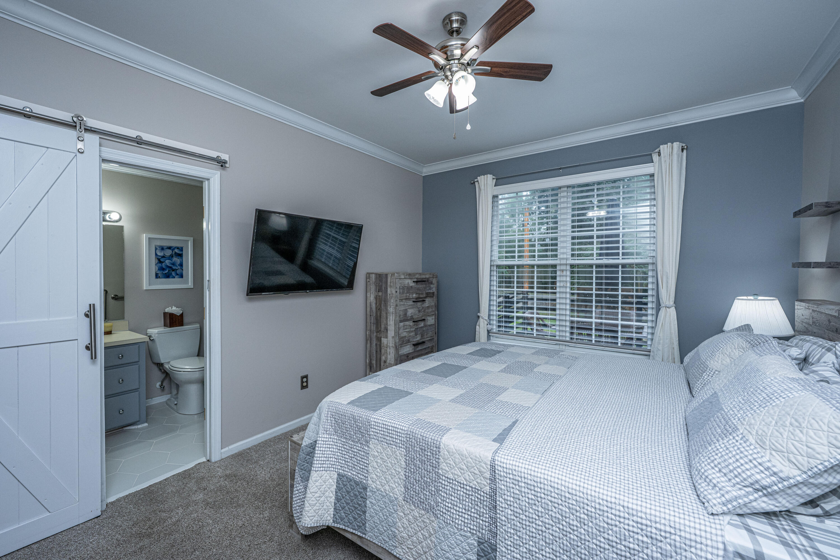
| Flooring | Carpet, Ceramic Tile, Wood |
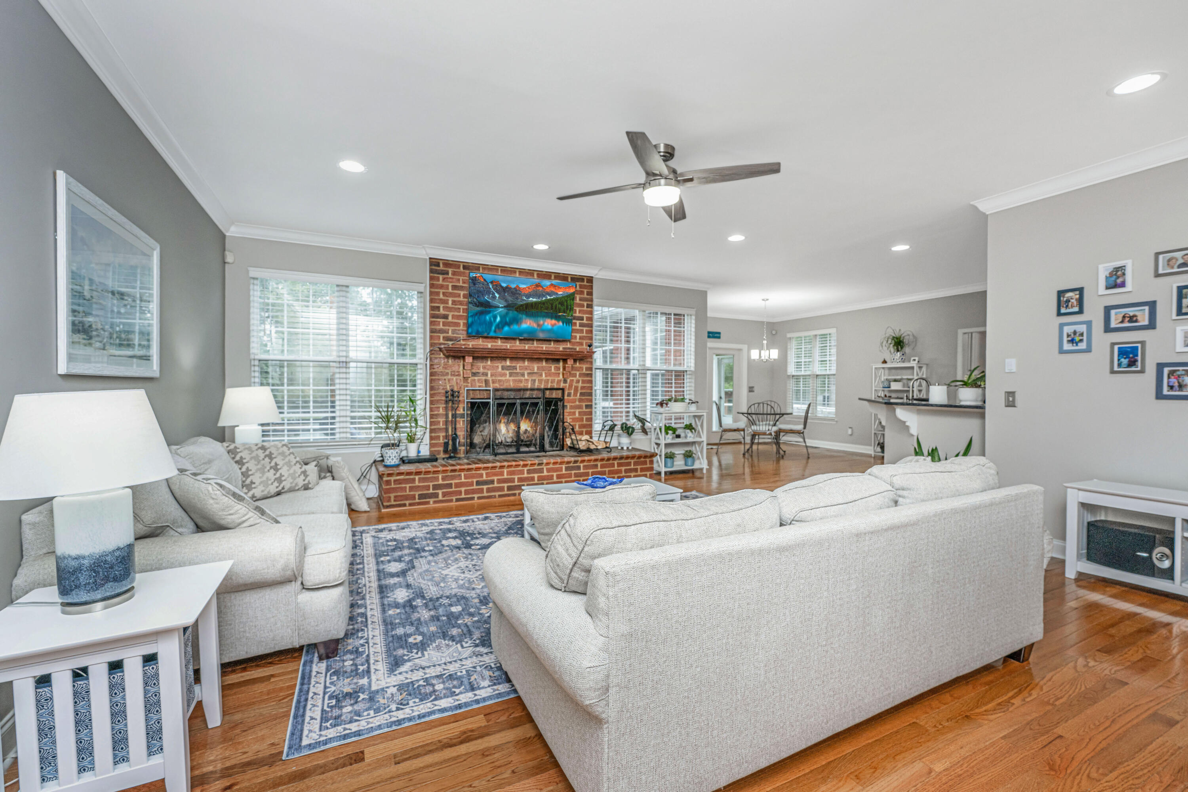
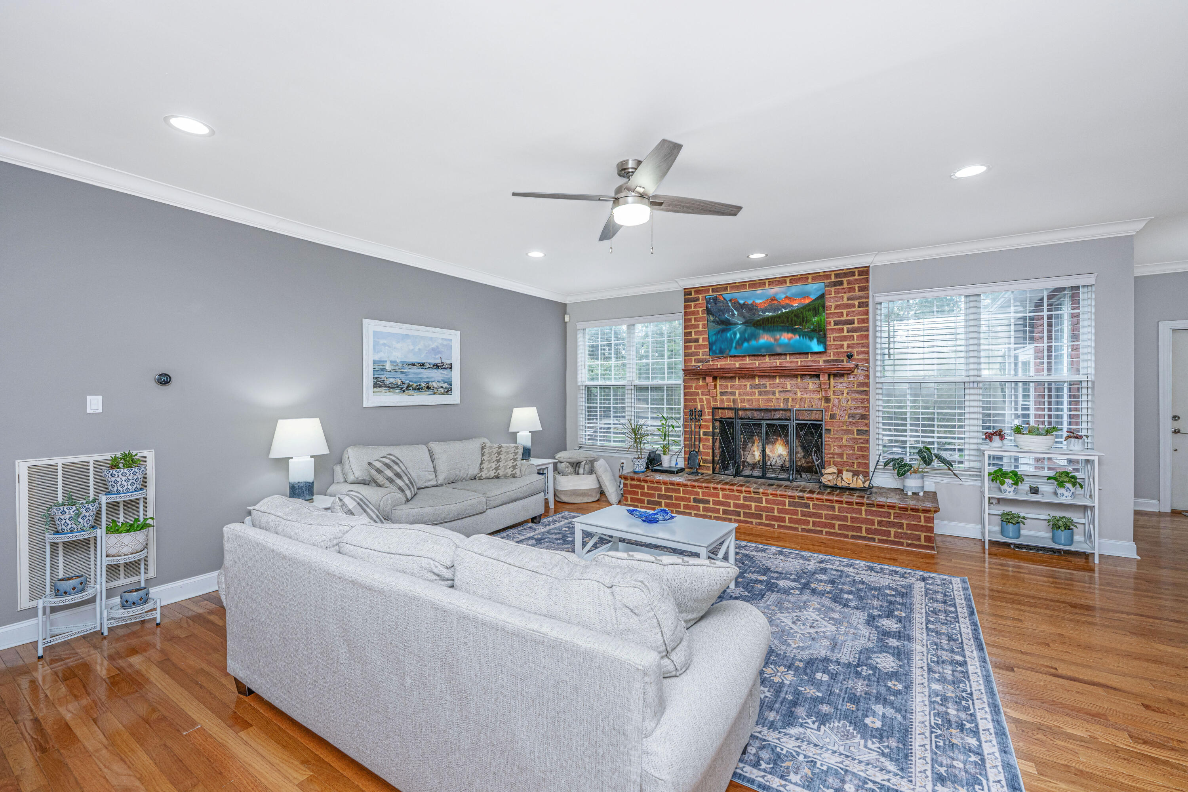
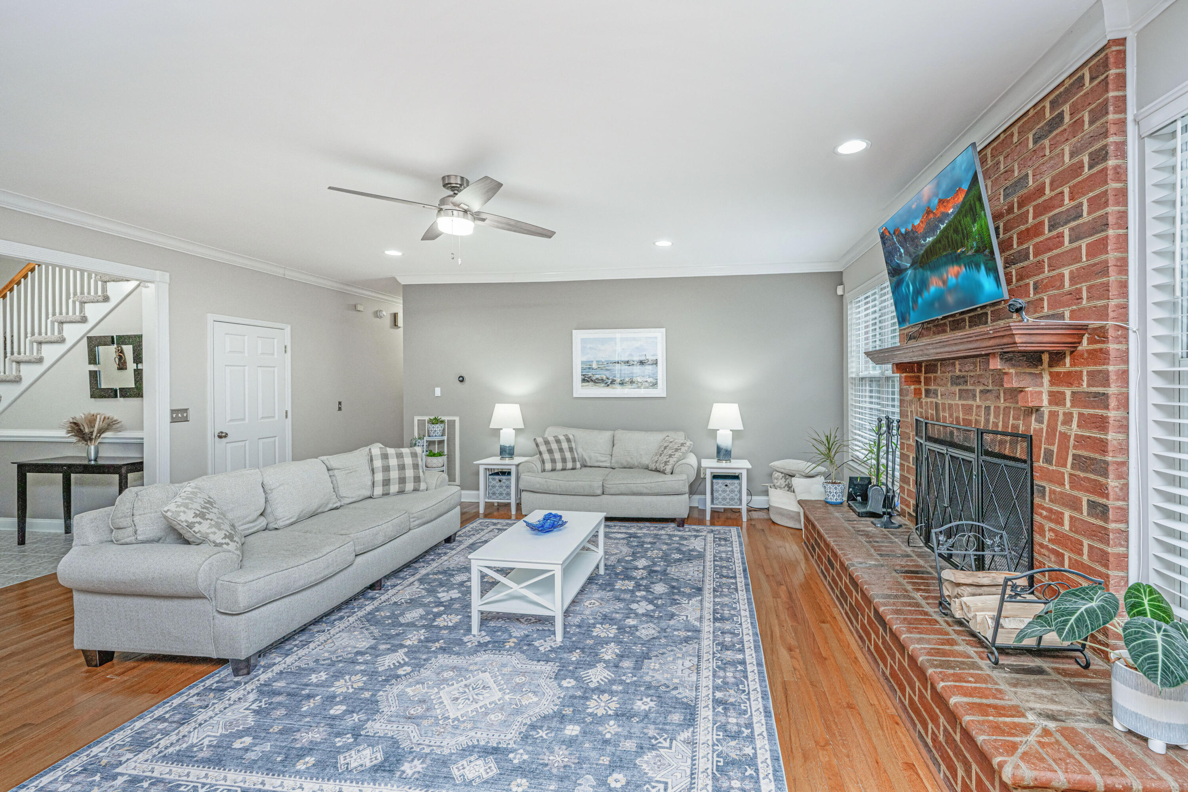
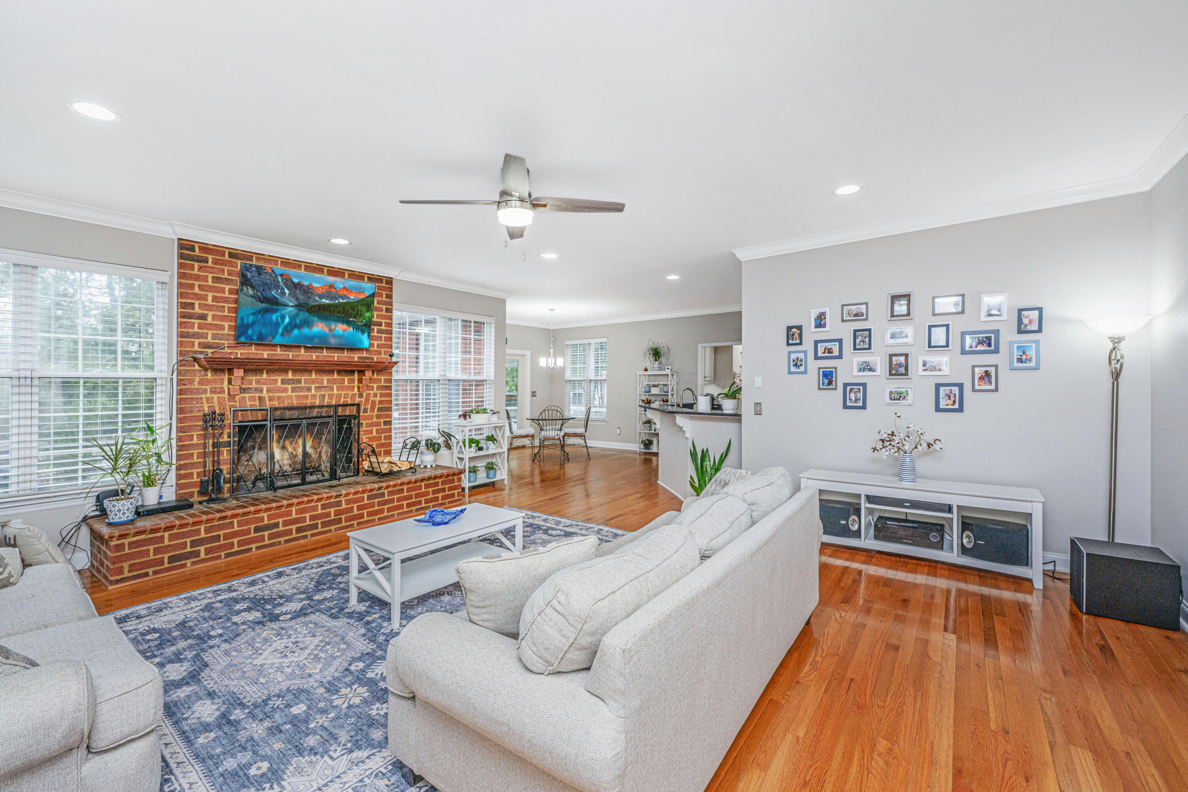
| Fireplace | Gas Connection, Great Room, One |
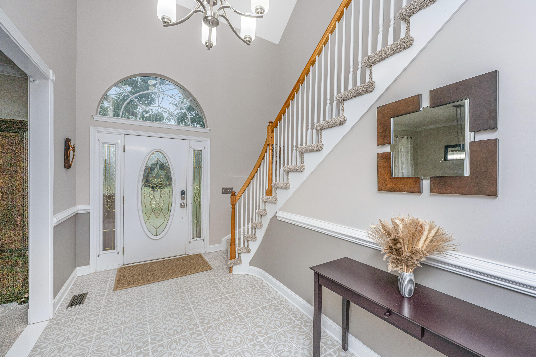
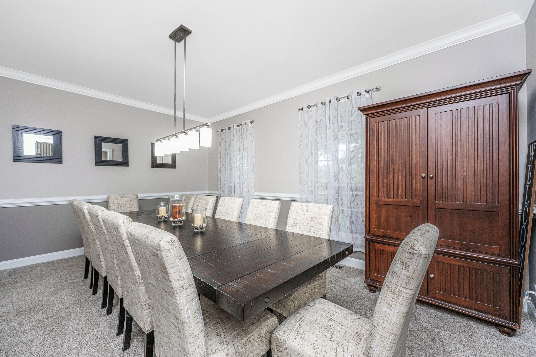
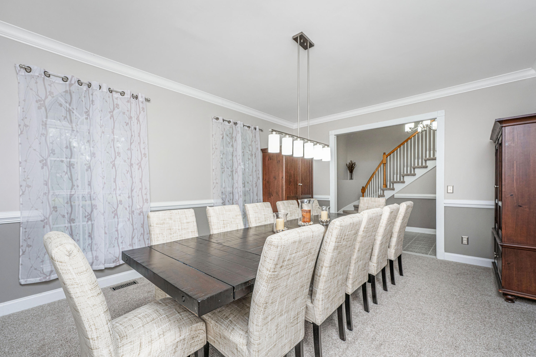
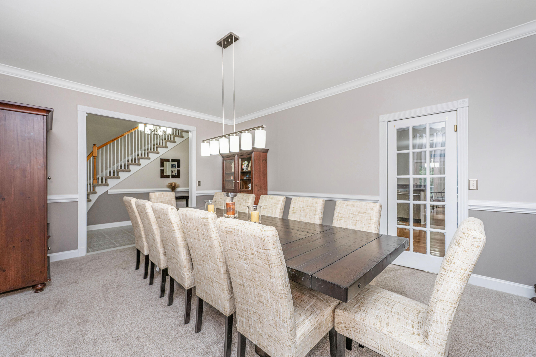
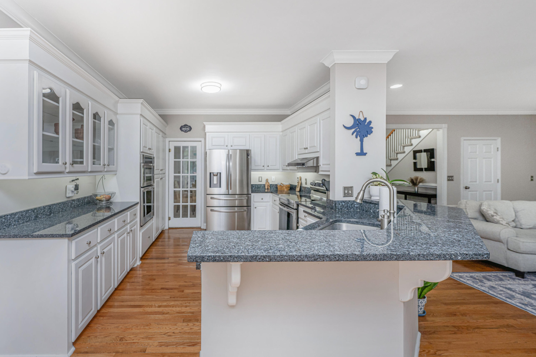
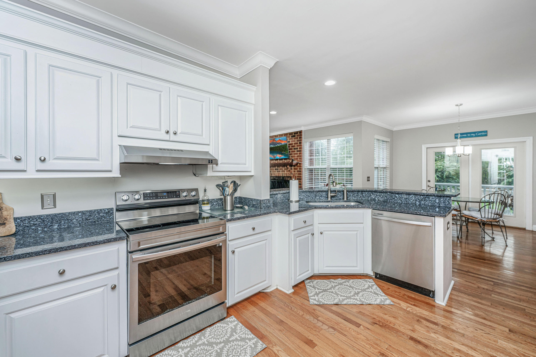
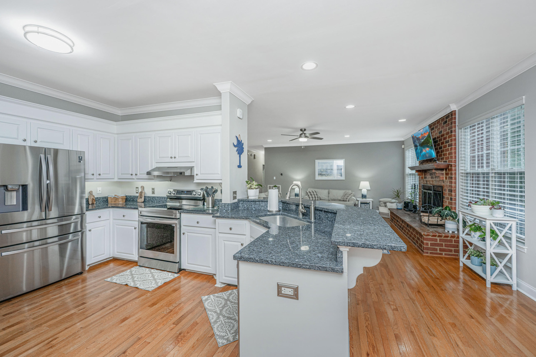
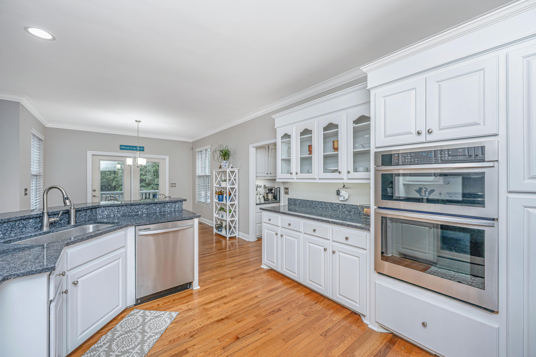
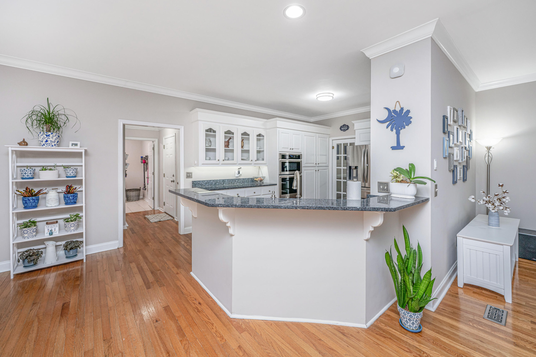
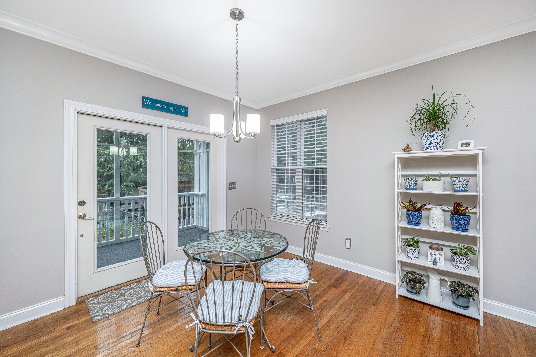
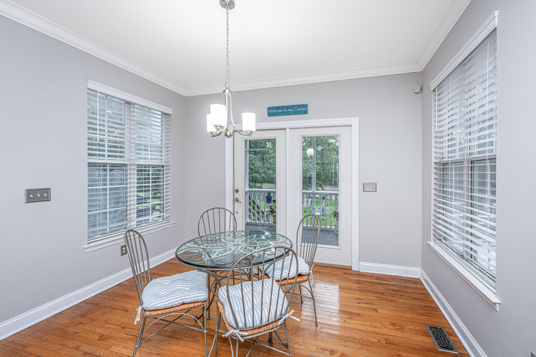
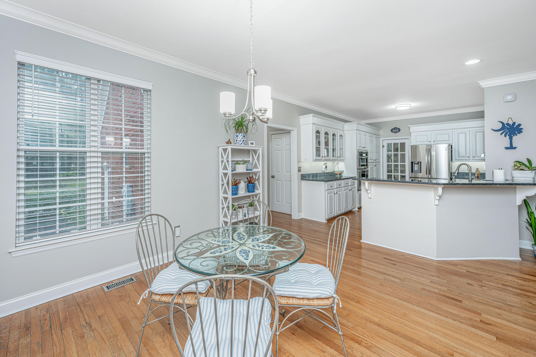
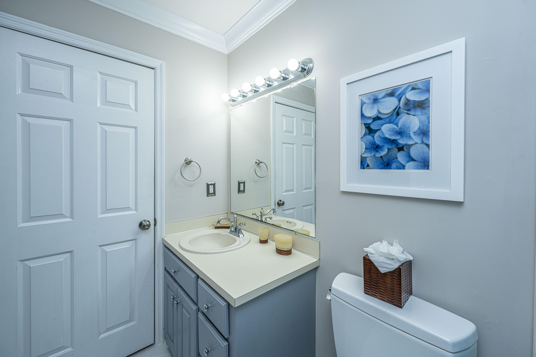
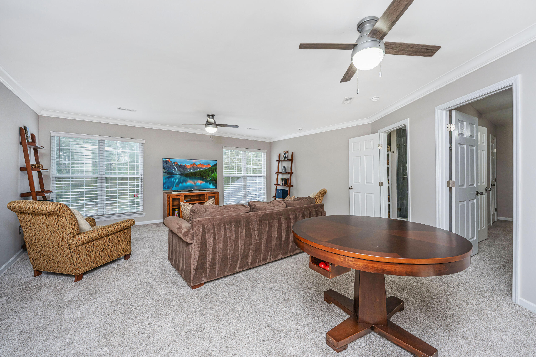
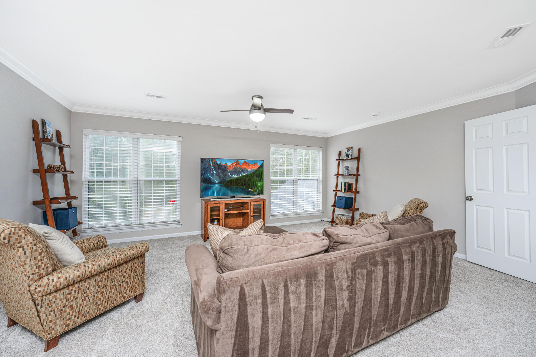
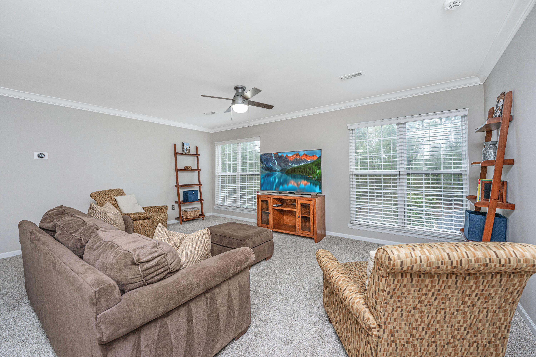
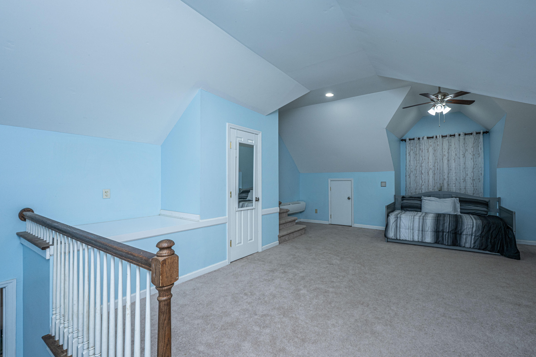
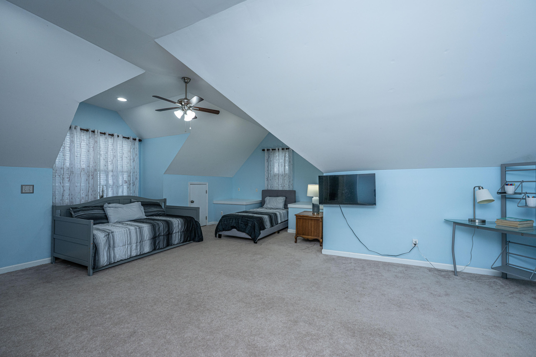
| Other Interior Features | Ceiling - Cathedral/Vaulted, Ceiling - Smooth, High Ceilings, Garden Tub/Shower, Walk-In Closet(s), Ceiling Fan(s), Eat-in Kitchen, Family, Entrance Foyer, Frog Attached, Game, Loft, Media, In-Law Floorplan, Pantry, Separate Dining, Utility |
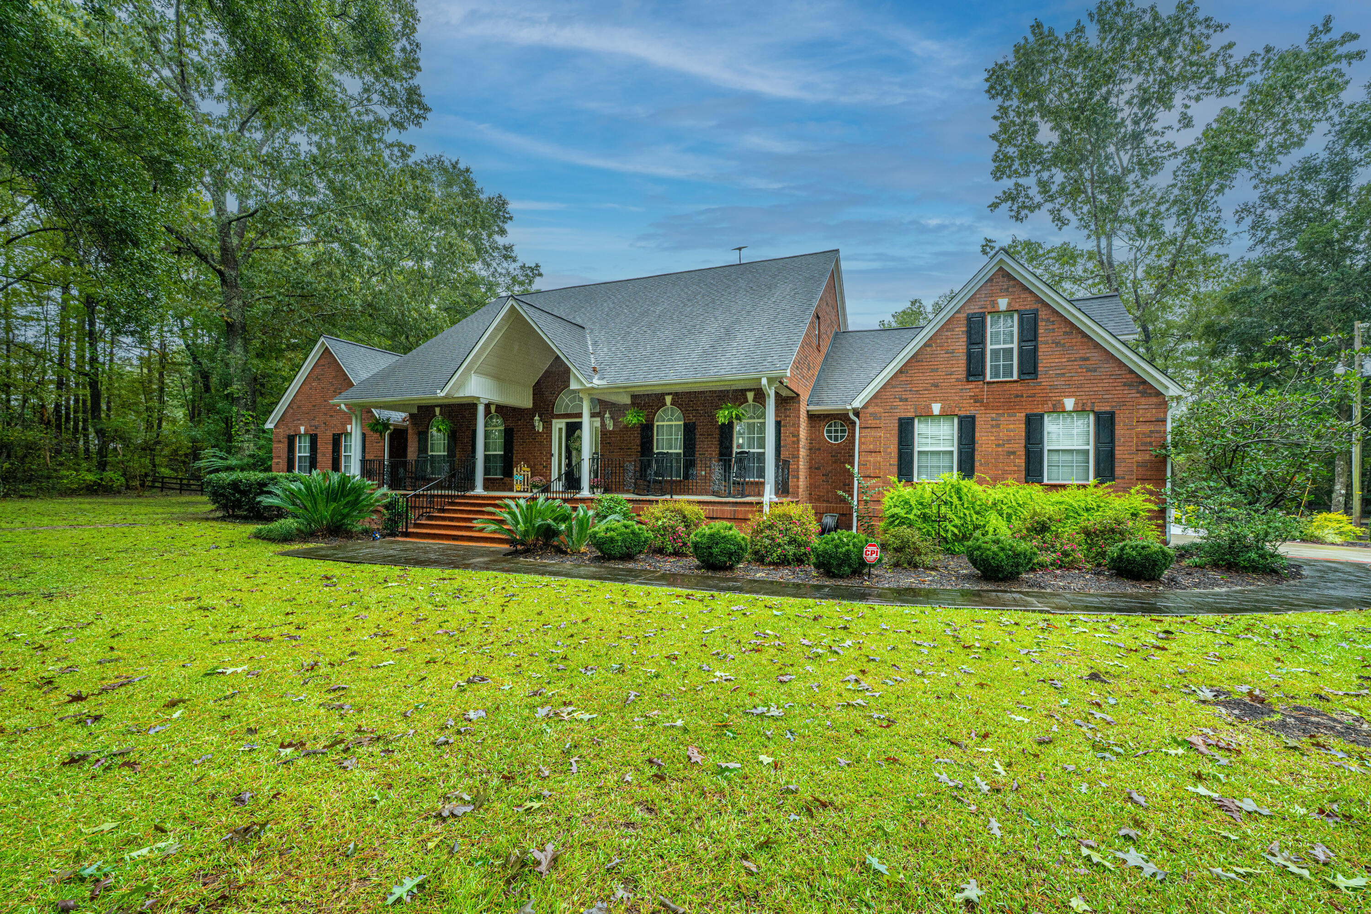
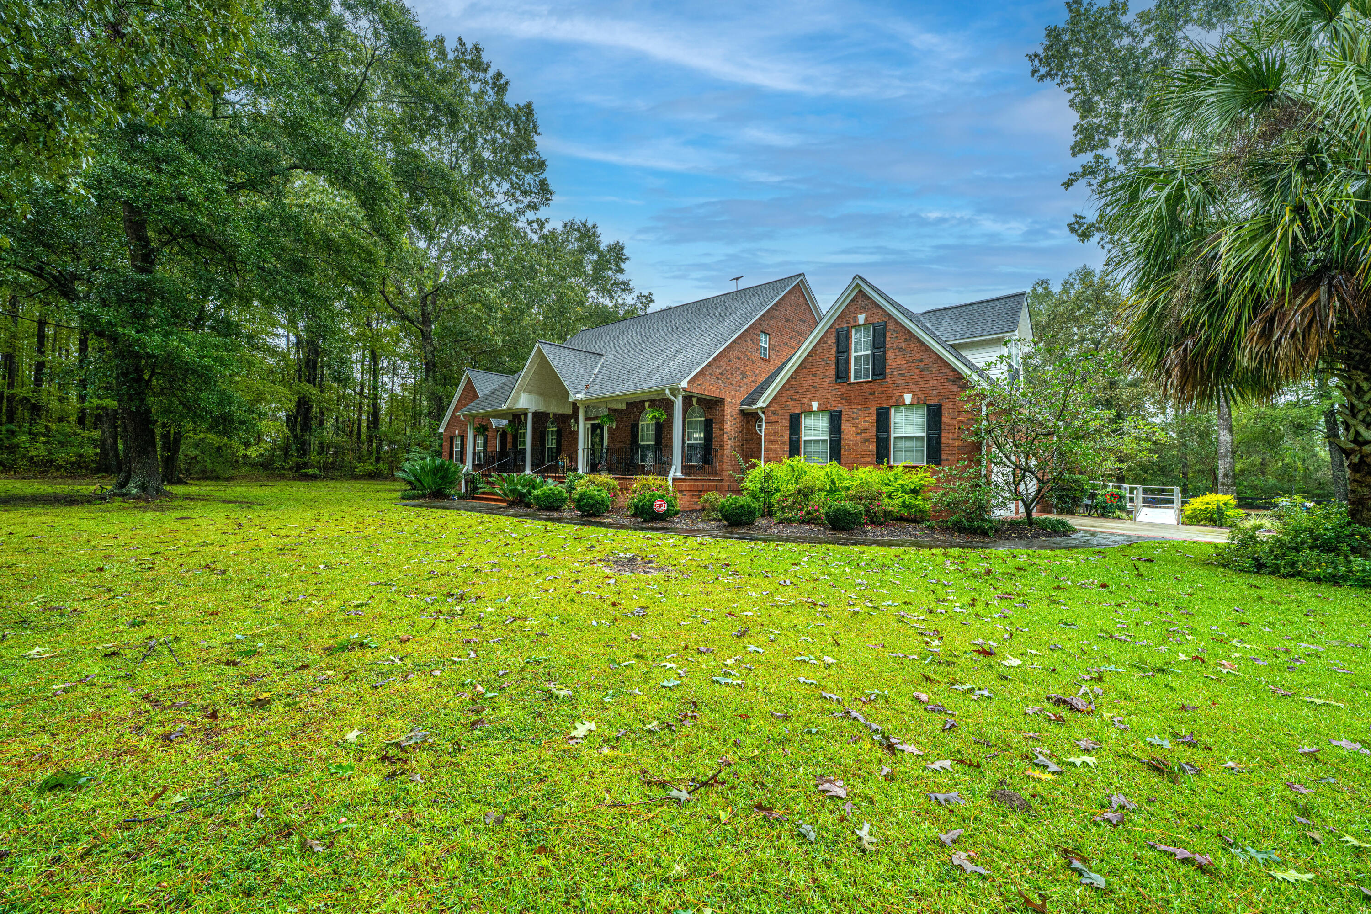
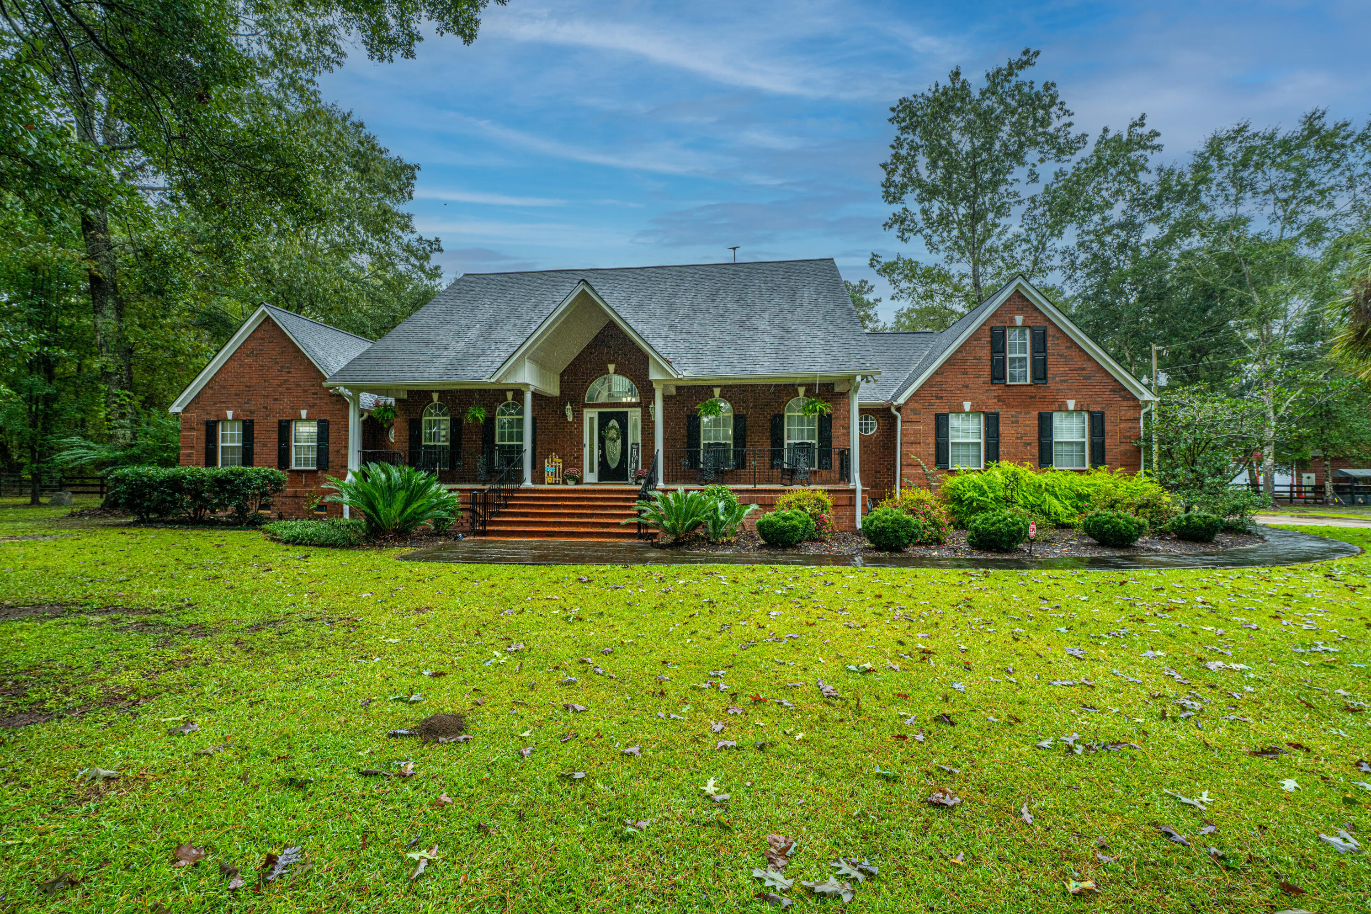
| Stories | 2 |
|---|---|
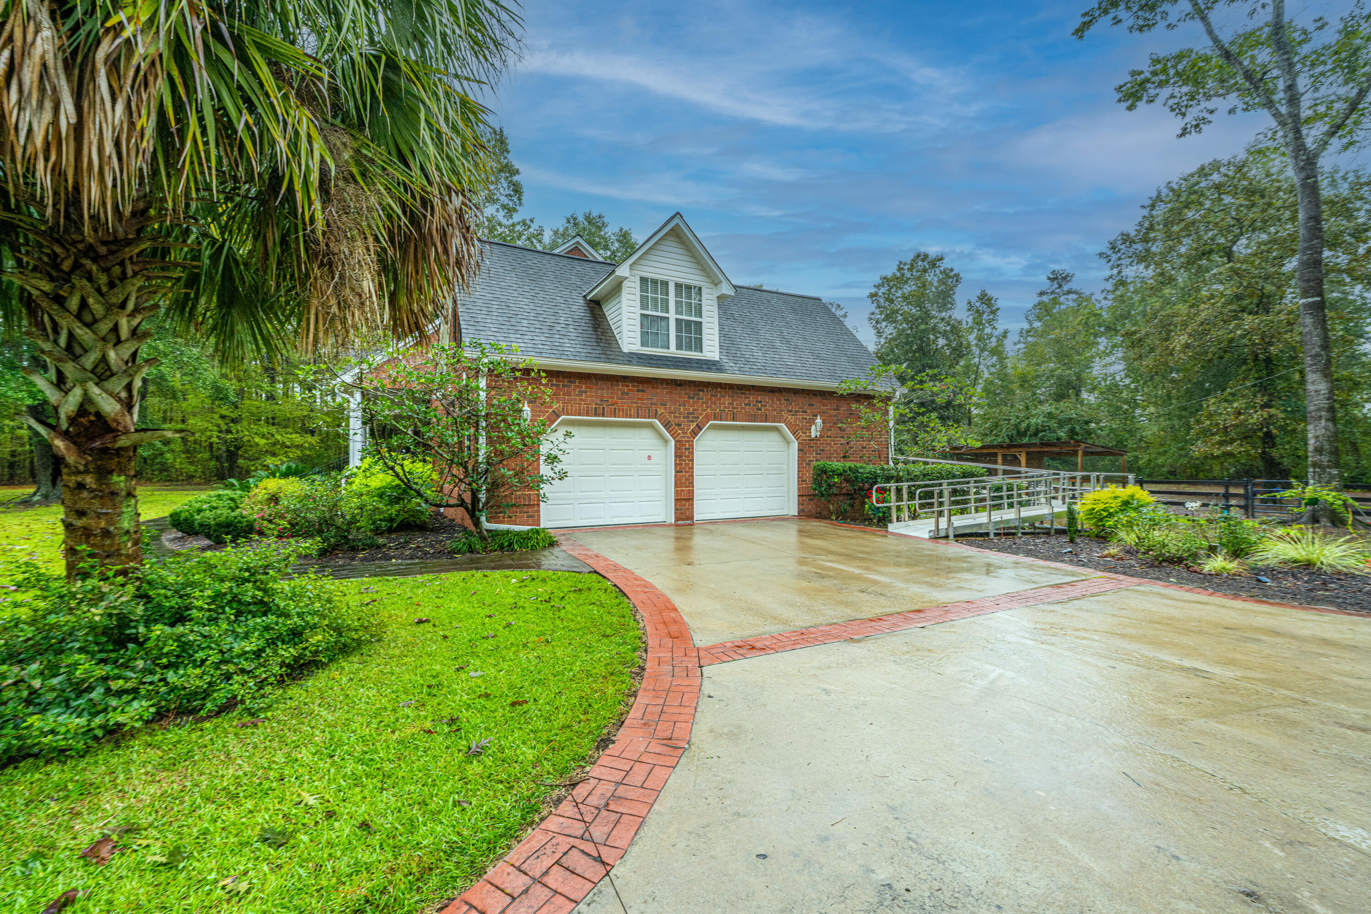
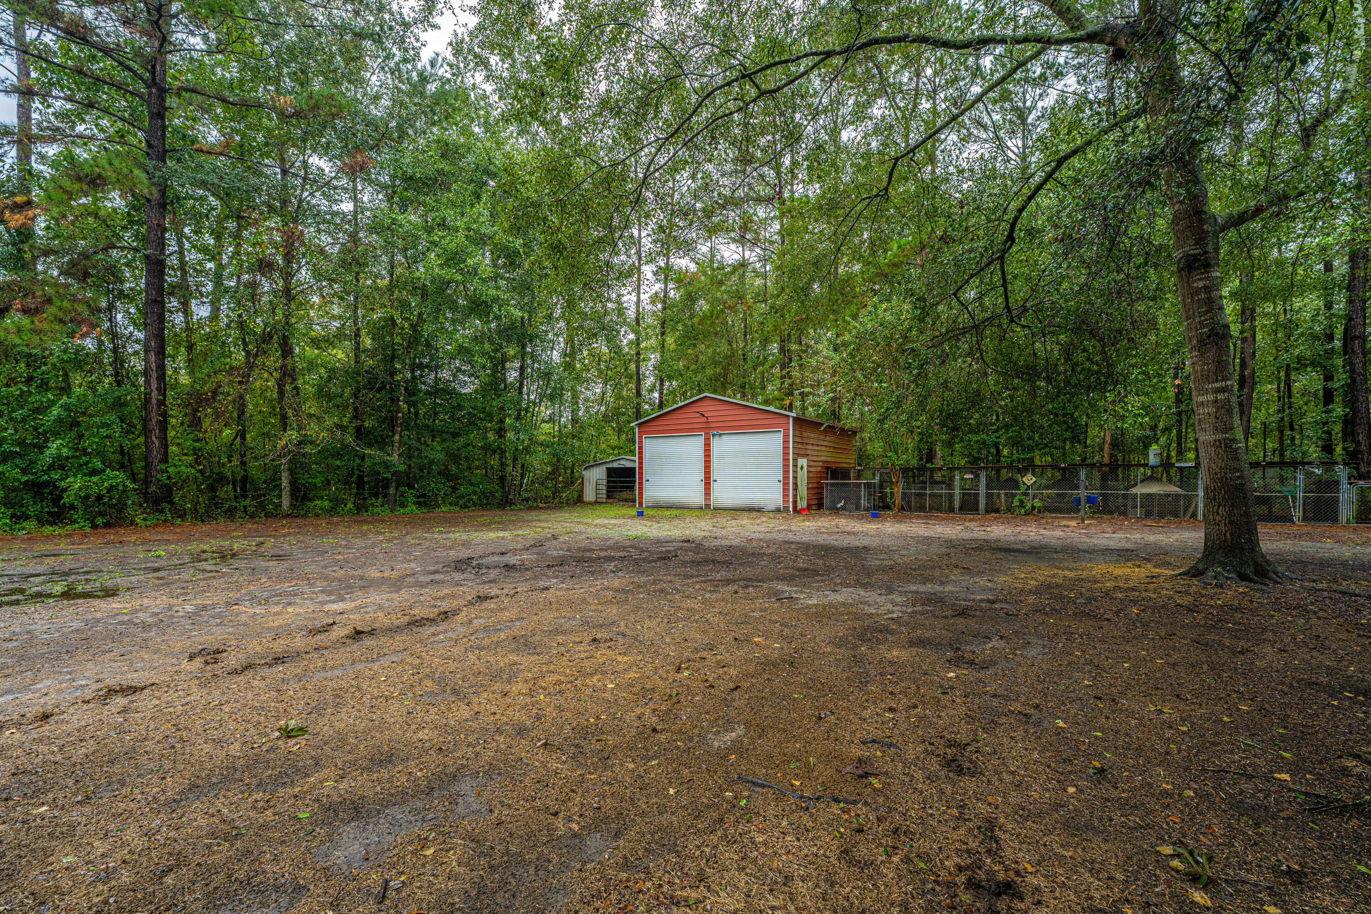
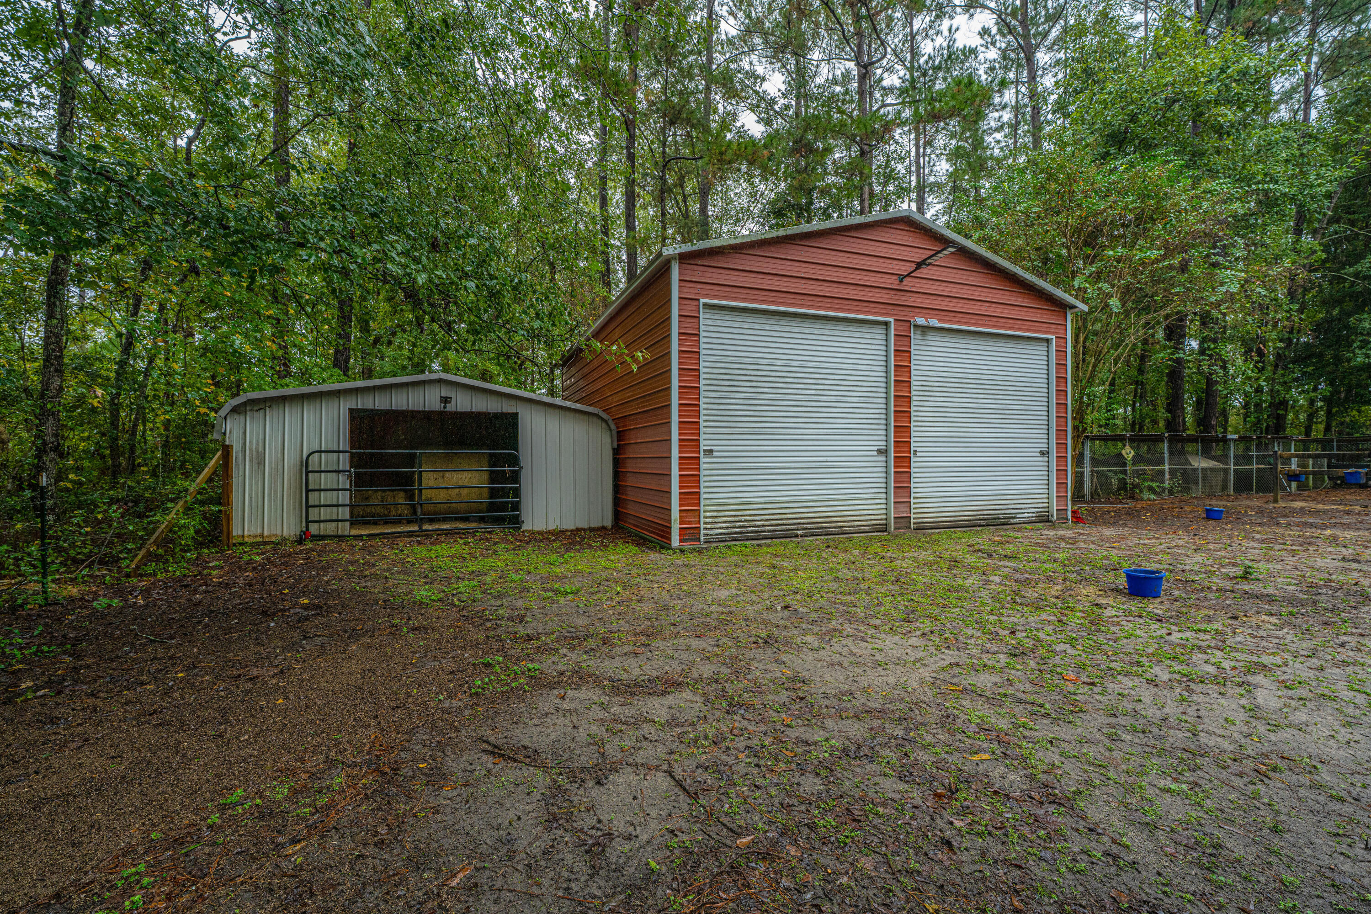
| Garage Space | 2.0 |
| Water Source | Well |
| Utilities | Dominion Energy |
| ROOF | Architectural |
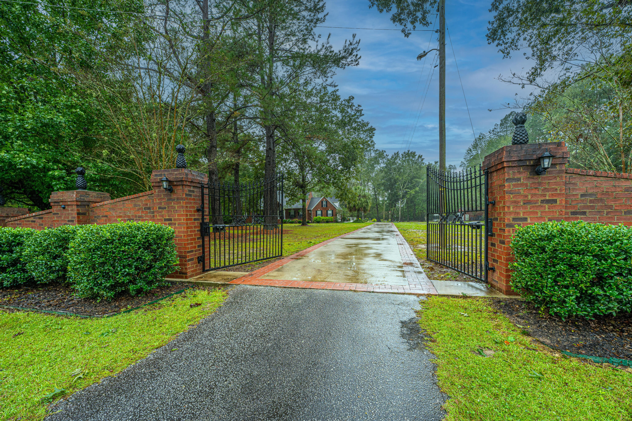
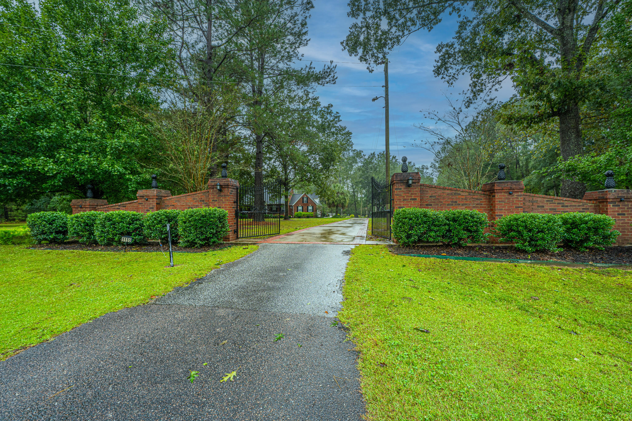
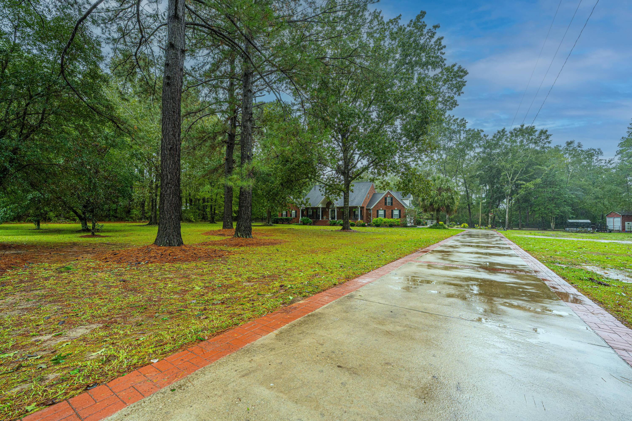
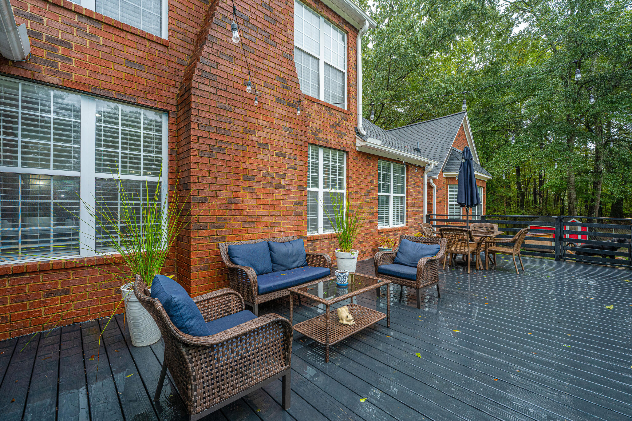
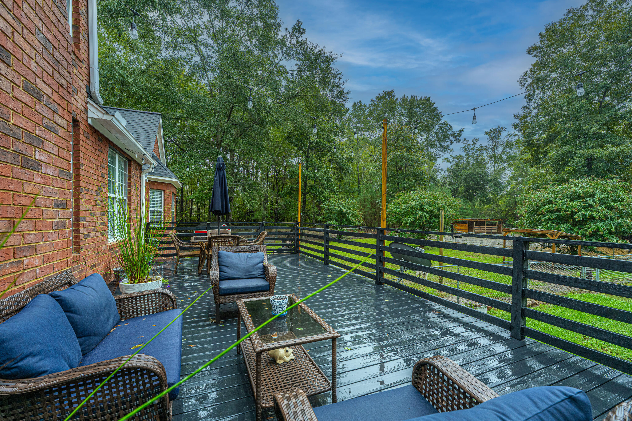
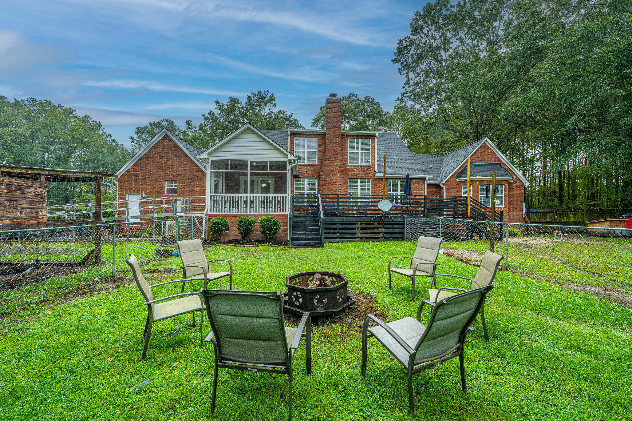
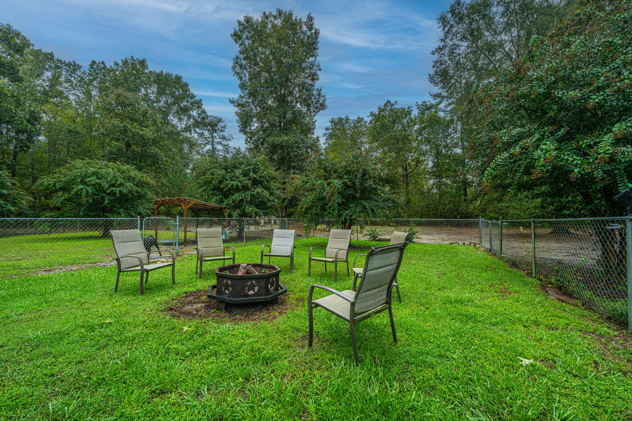
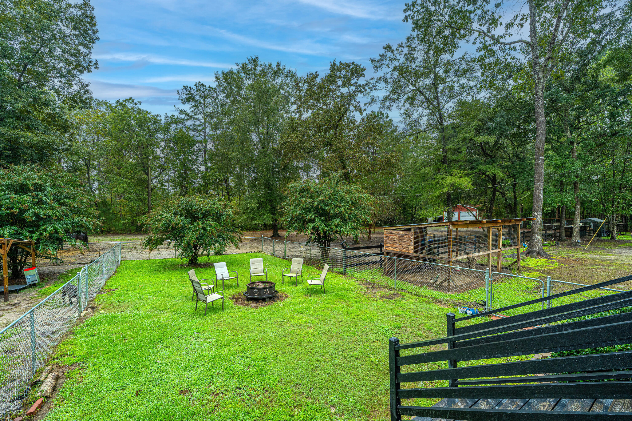
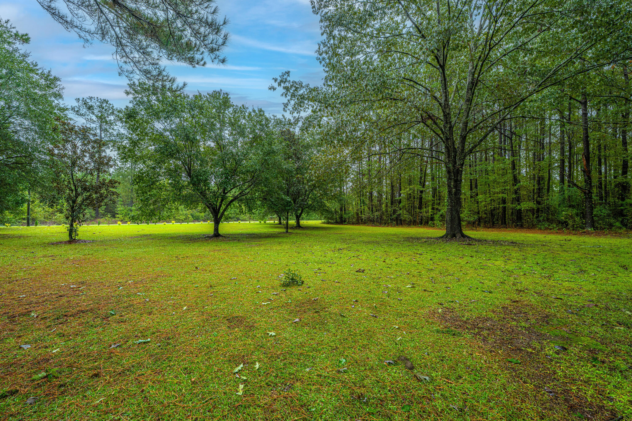
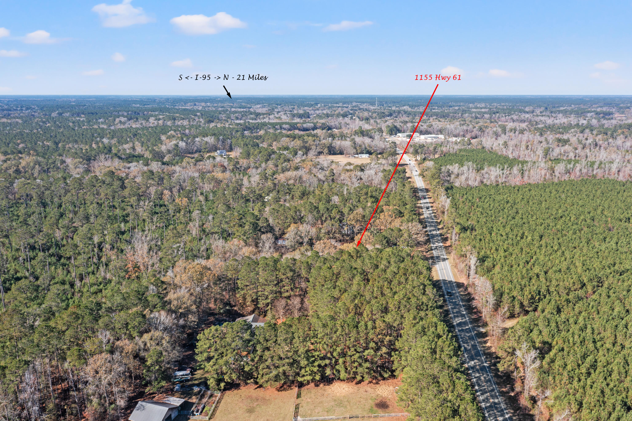
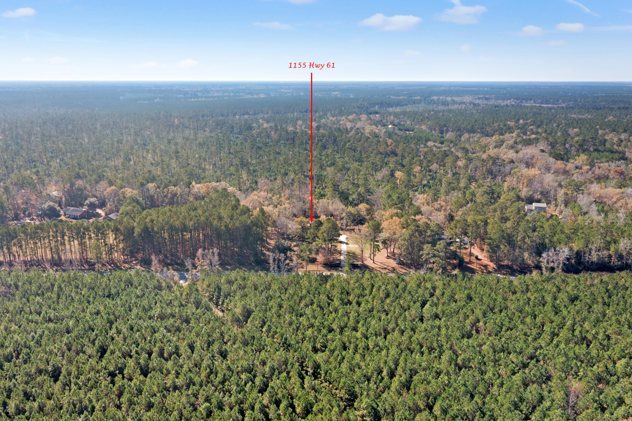
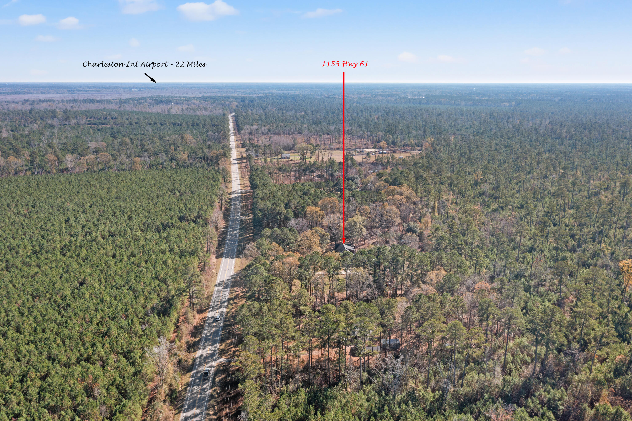
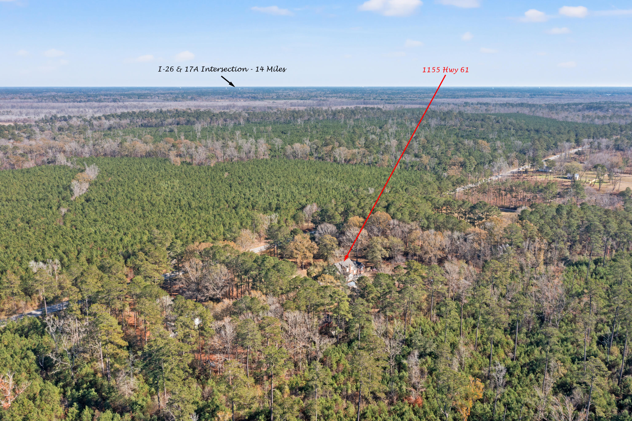
| Lot Features | 2 - 5 Acres, Landscaped Berm, Level |
| Parking | 2 Car Garage, Off Street |
| Heat type | Electric, Forced Air, Heat Pump |
| Air Conditioning | Central Air |
| Sewer | Septic Tank |
| Substructure | Crawl Space |
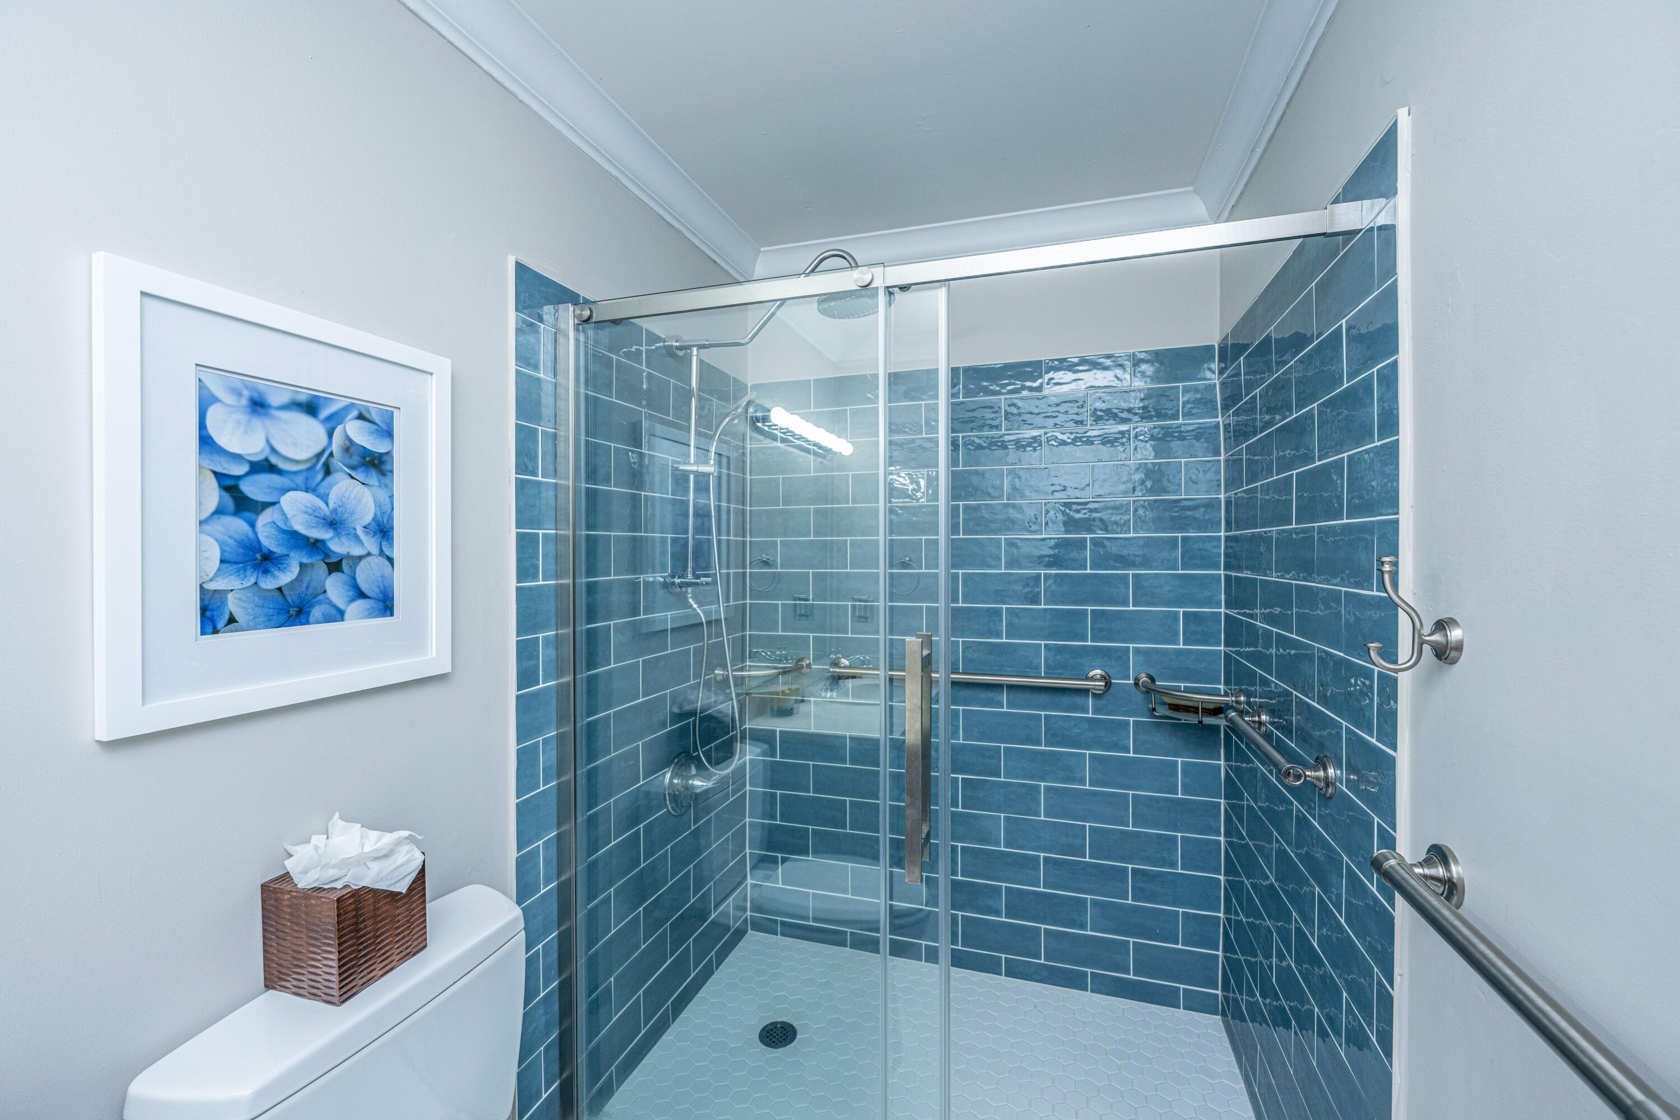
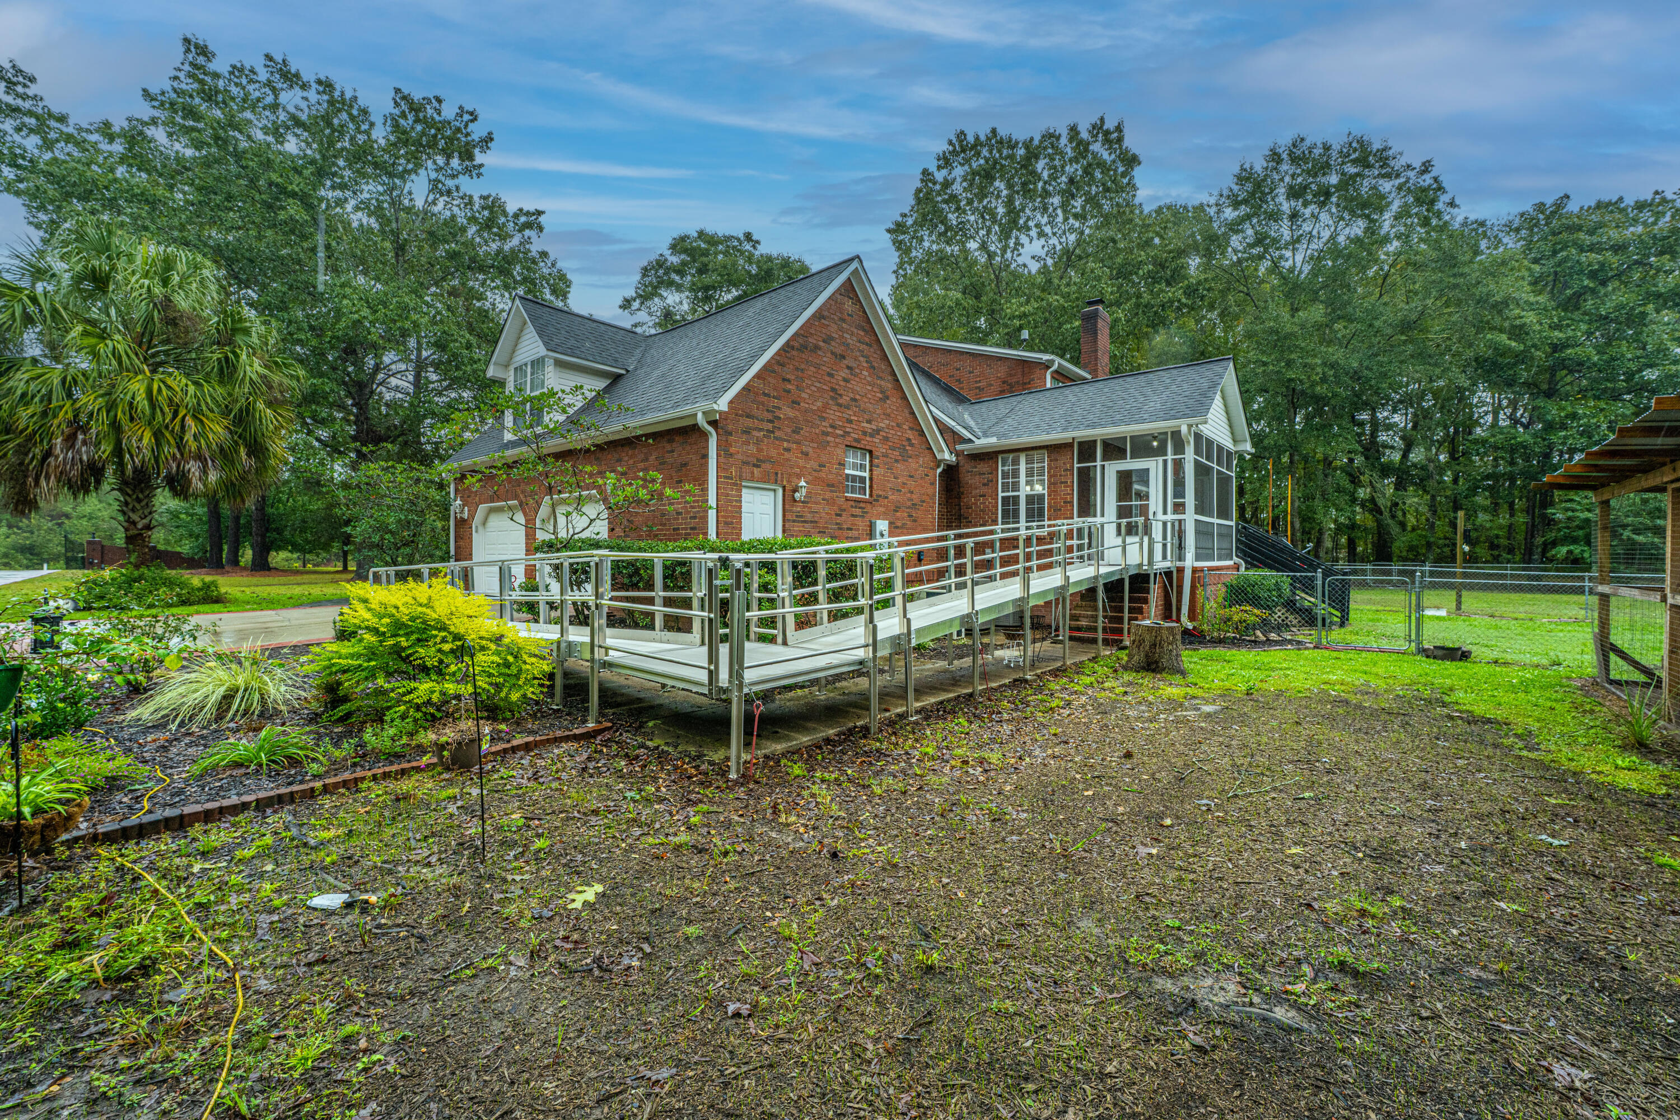
| Disability Features | Handicapped Equipped |
| Status | Sold |
|---|---|
| Date Sold | August 10, 2026 |
| LIVING SPACE | 4,113 Sq.Ft. |
| TOTAL AREA | 4,113 Sq.Ft. |
| LOT SIZE | 3.5 Acres |
| MLS® ID | 26003541 |
| Type | Residential |
| Year Built | 2001 |
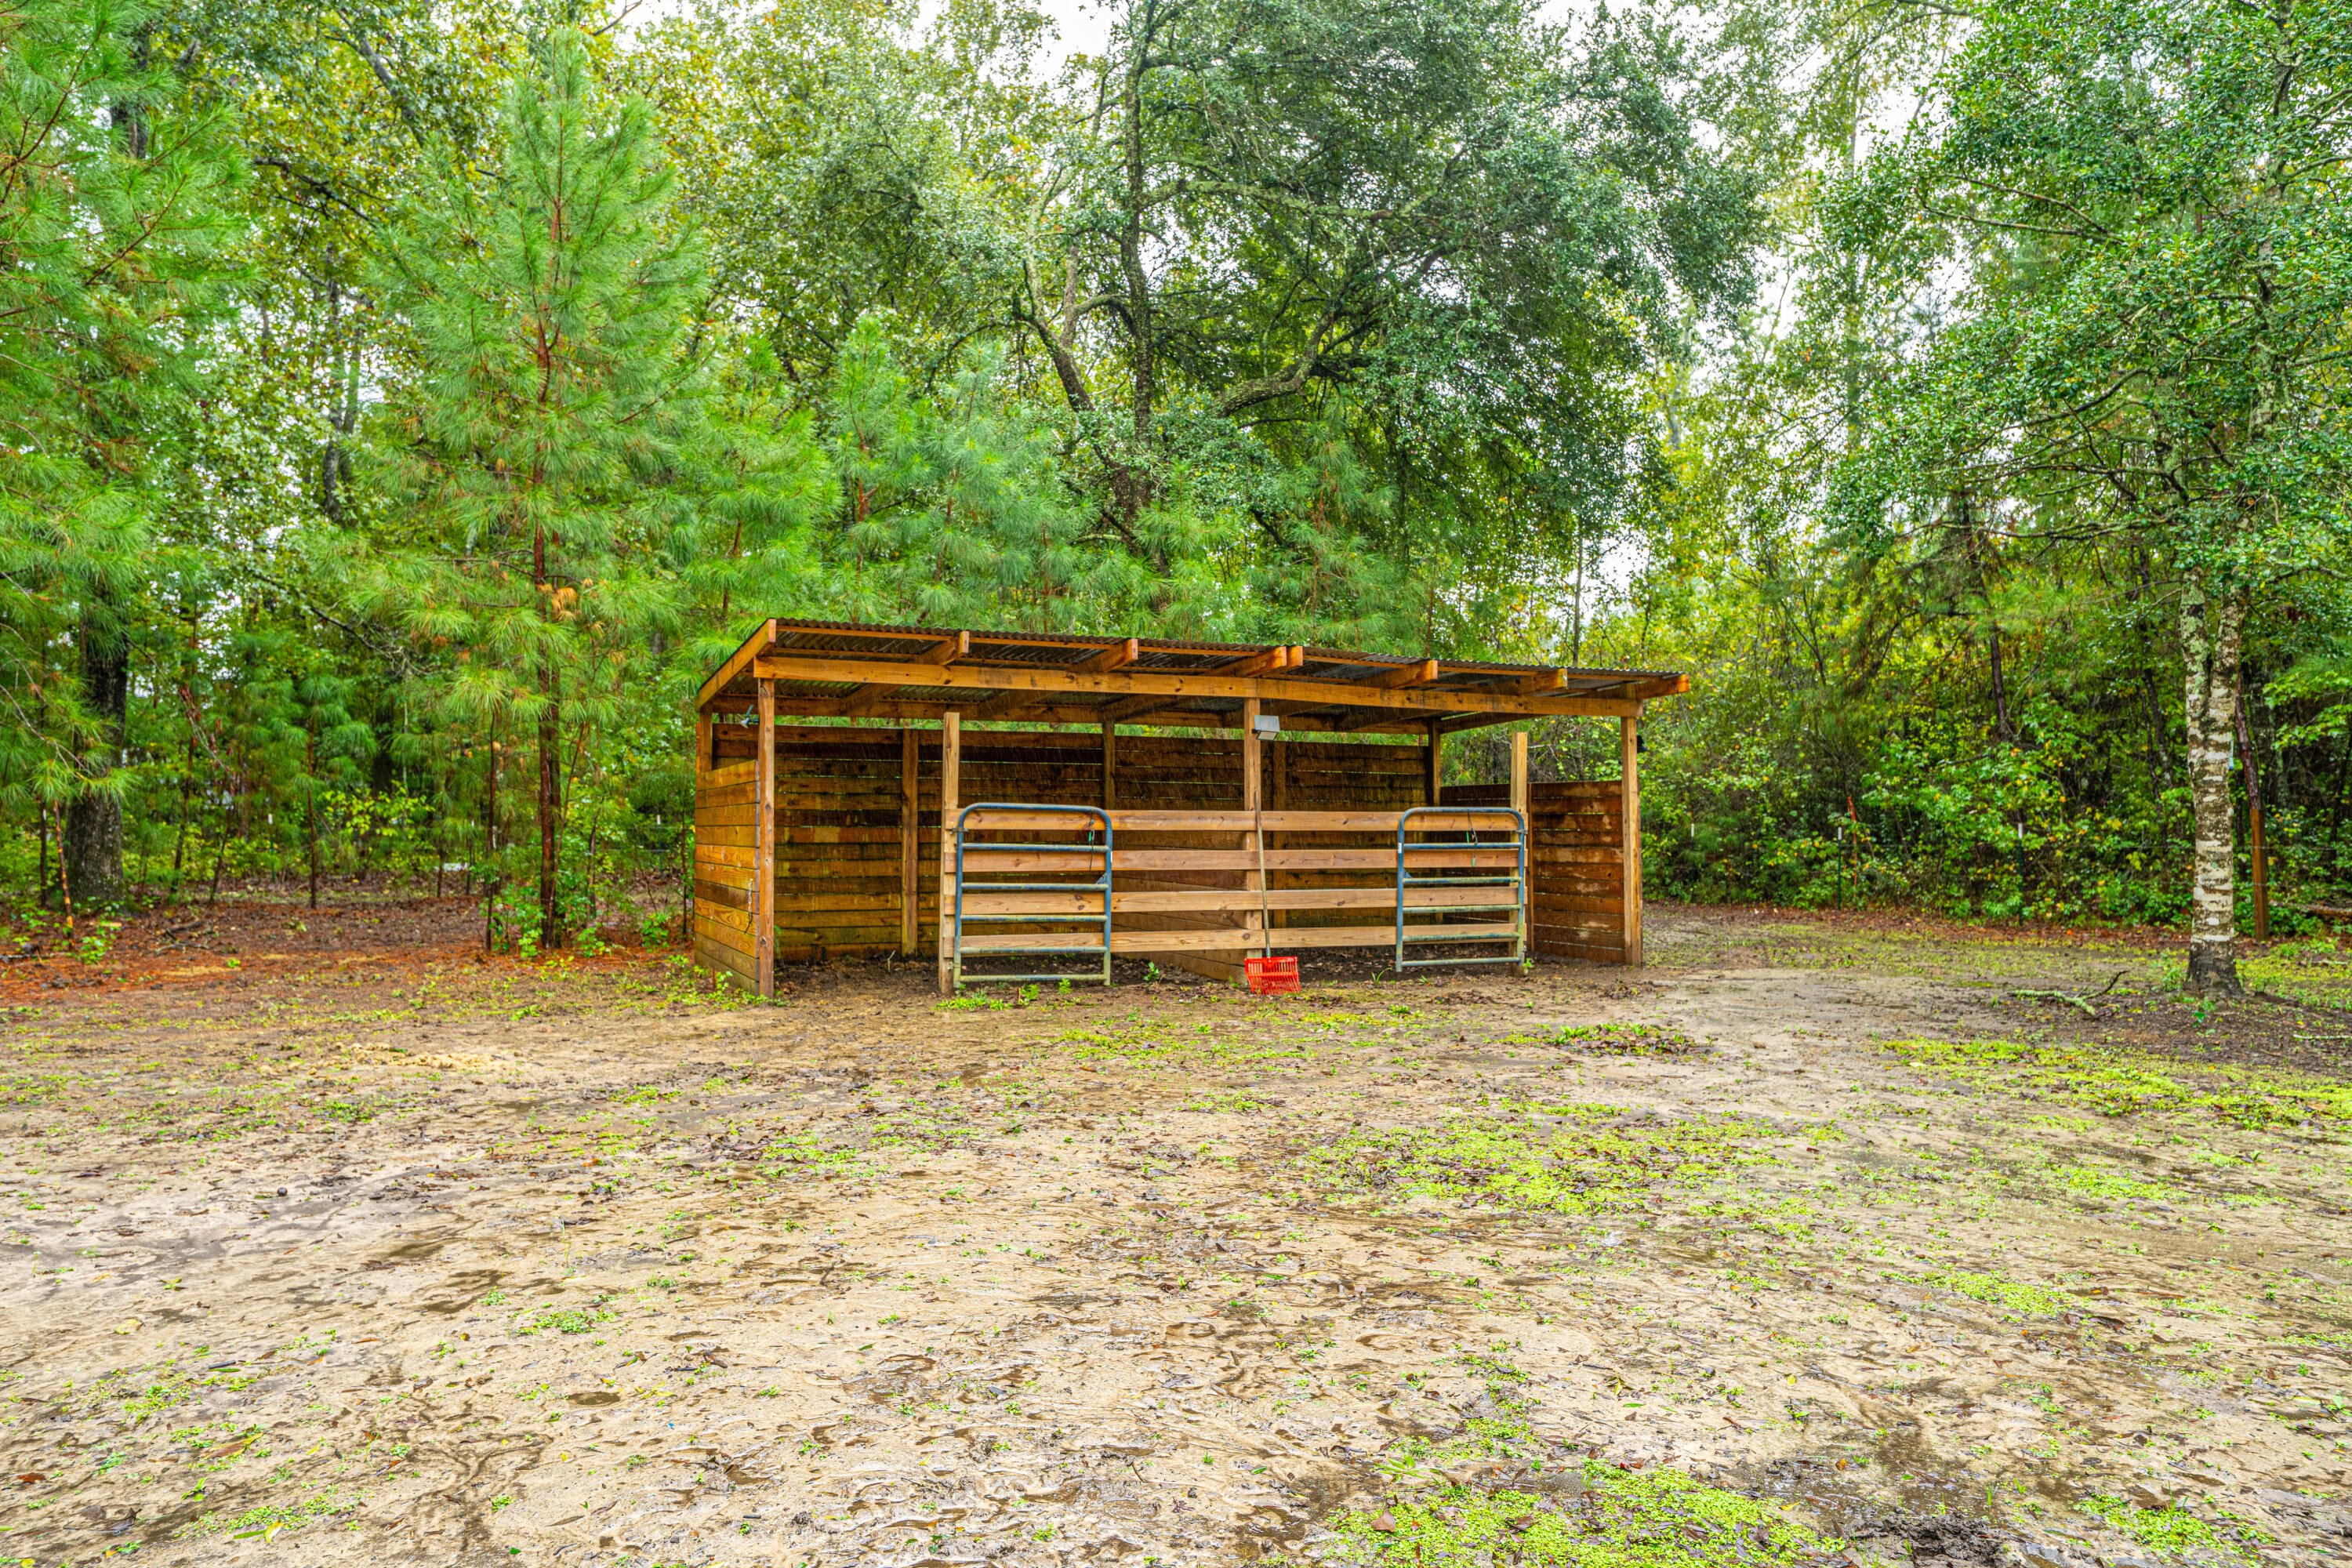
| Architecture Styles | Horse Farm, Live/Work, Traditional |
| ELEMENTARY SCHOOL | Sand Hill |
| MIDDLE SCHOOL | East Edisto |
| HIGH SCHOOL | Ashley Ridge |
| SALES PRICE | $825,000 |
|---|
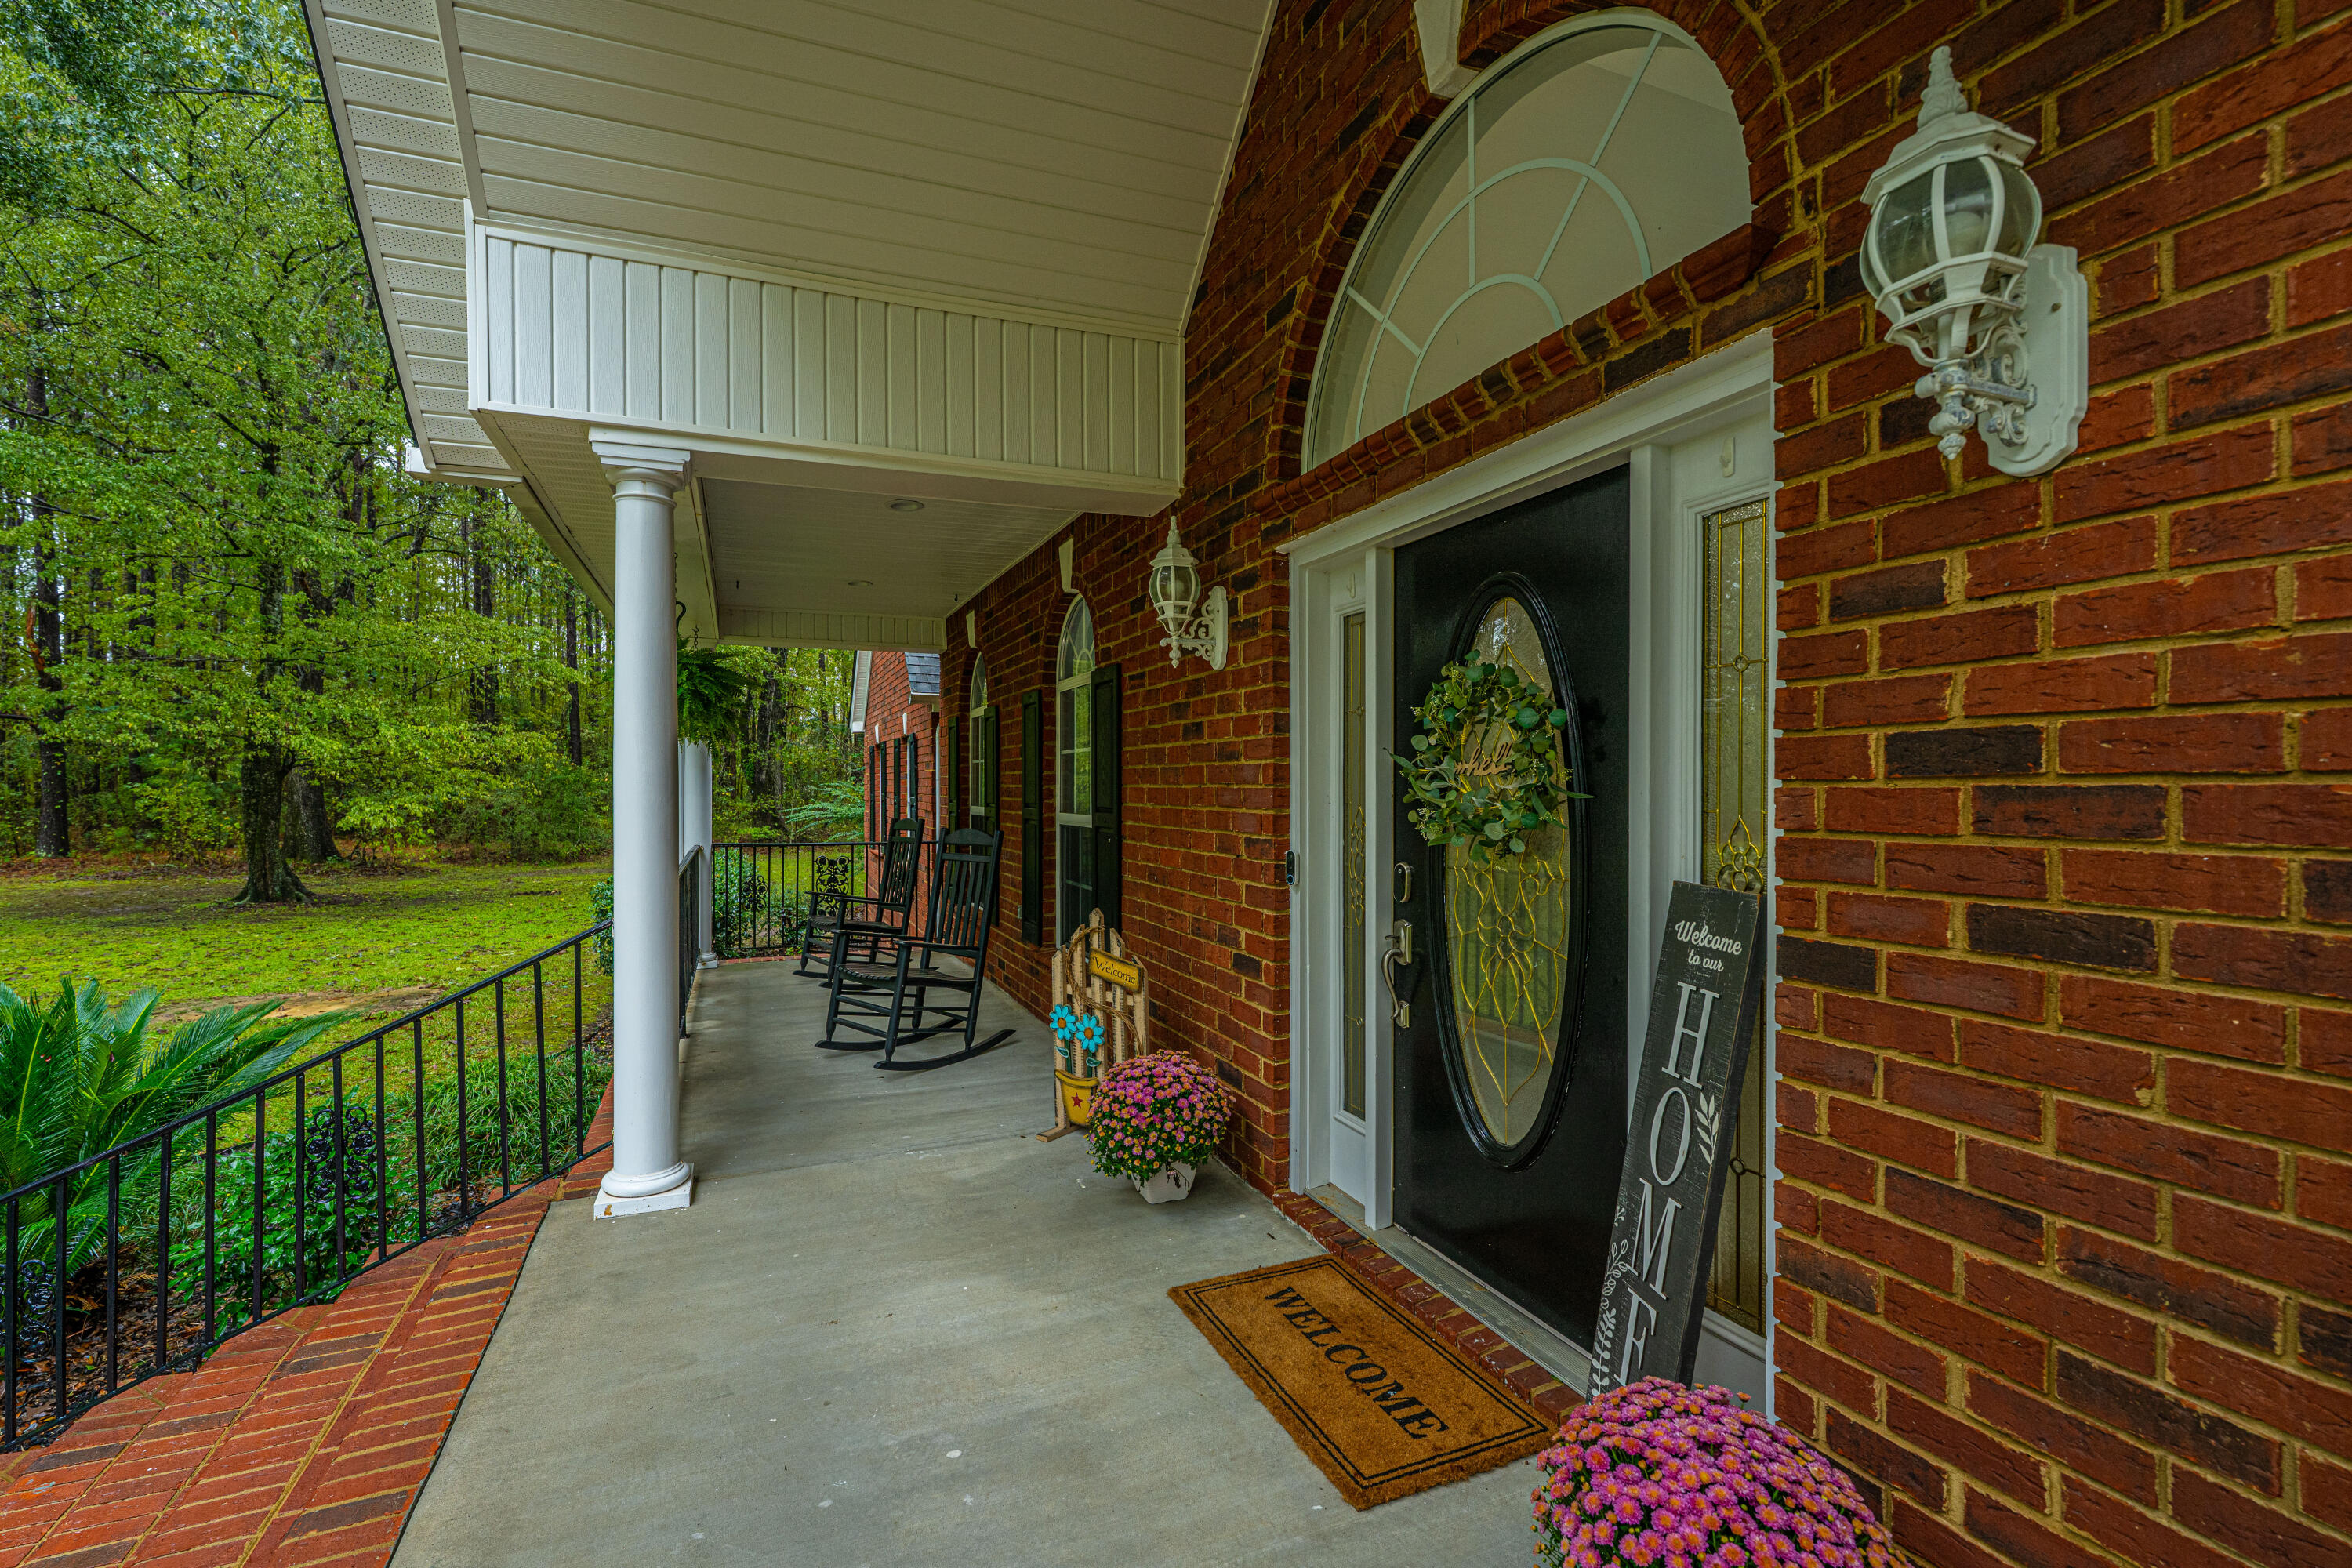
With deep local expertise and a commitment to personalized service, Angela and her team help you navigate the market with confidence—trusted by families and military clients alike to find the perfect home.
CONTACT US