Leave a Message

By providing your contact information to Angela Miller Team, your personal information will be processed in accordance with Angela Miller Team's Privacy Policy. By checking the box(es) below, you consent to receive communications regarding your real estate inquiries and related marketing and promotional updates in the manner selected by you. For SMS text messages, message frequency varies. Message and data rates may apply. You may opt out of receiving further communications from Angela Miller Team at any time. To opt out of receiving SMS text messages, reply STOP to unsubscribe.

Thank you for your message. We will be in touch with you shortly.

1033 Laurel Oaks Drive

$366,400
1033 Laurel Oaks Drive, Summerville, SC 29483
1033 Laurel Oaks Drive

1033 Laurel Oaks Drive

$366,400

Welcome to 1033 Laurel Oaks Drive, located in the Pineview North community. Pineview North is a sought-after Summerville community in the top-rated DD2 school district. It's centrally located and just three minutes from I-26, making commuting easy and keeping shops, dining, and key destinations close by. It's a convenient, friendly neighborhood.

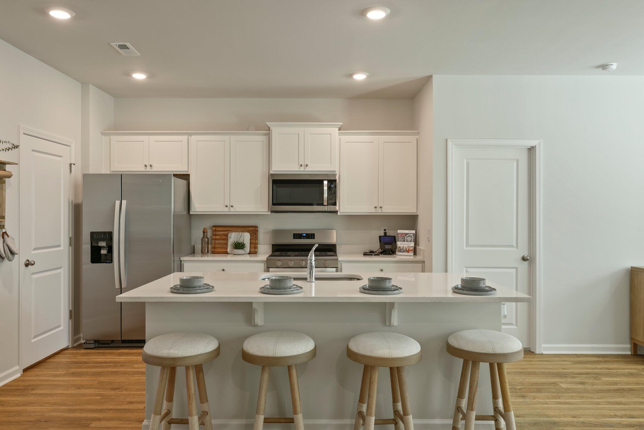
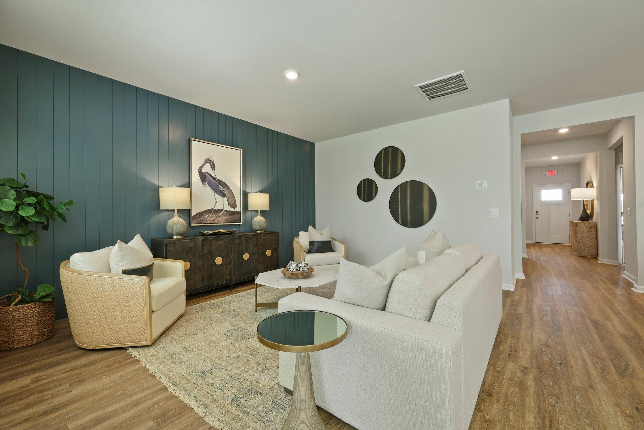
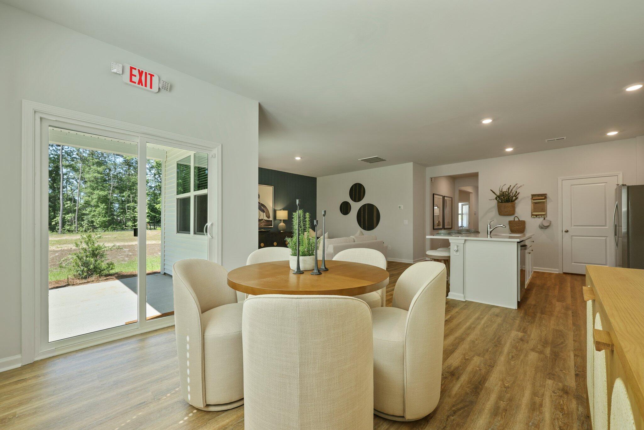
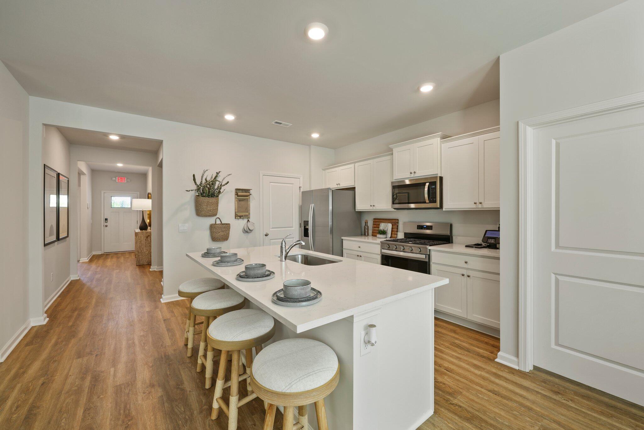
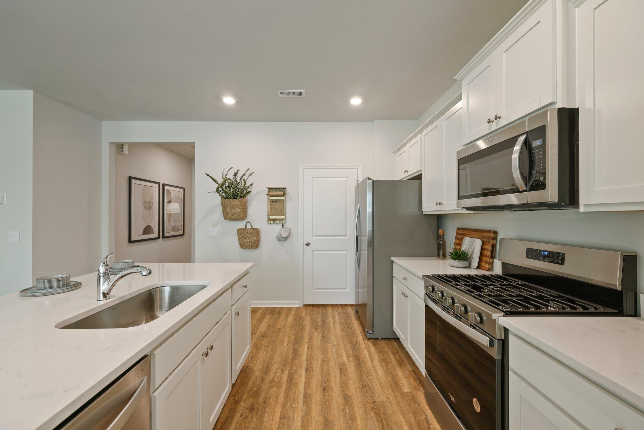
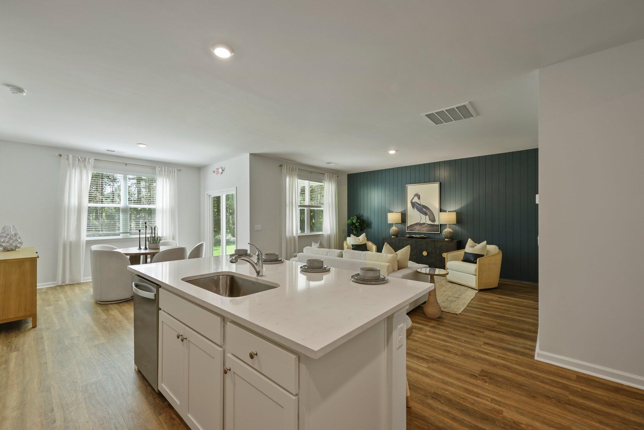
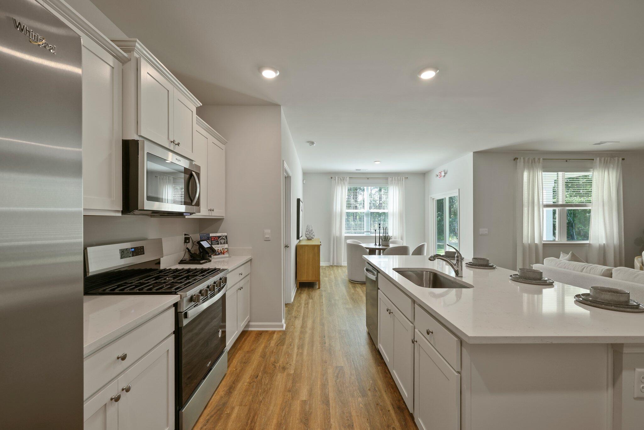
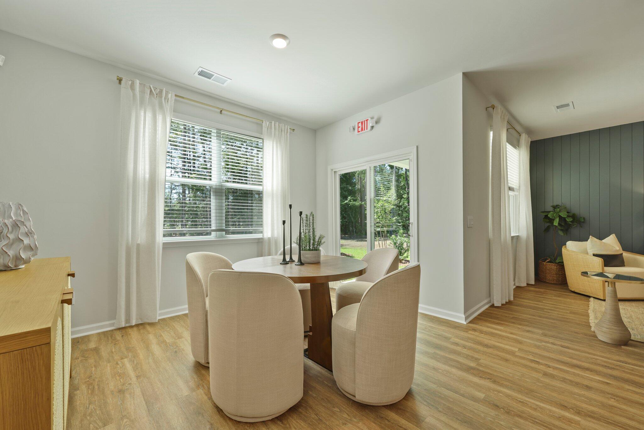
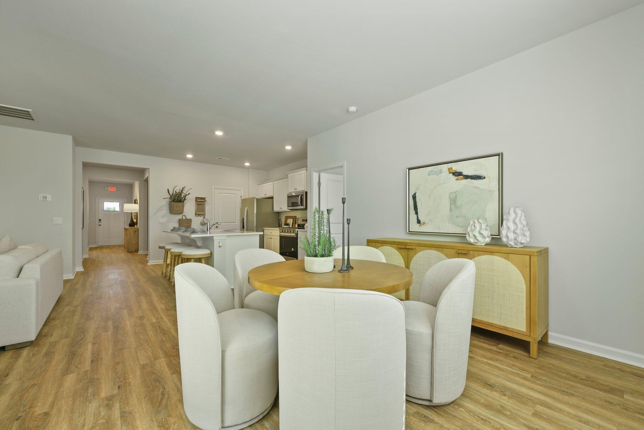
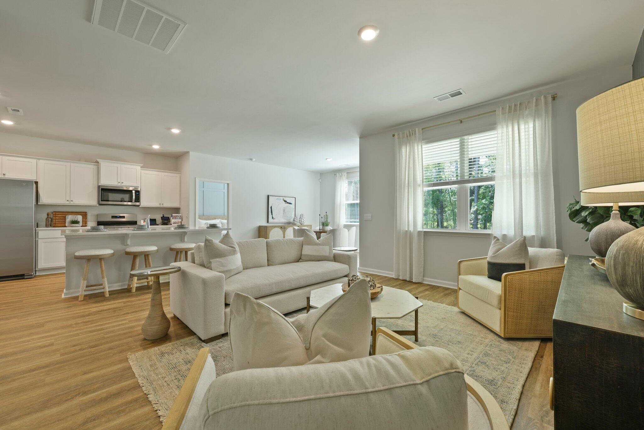
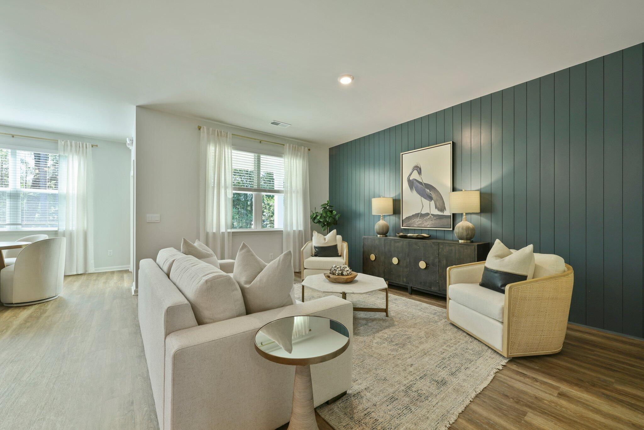
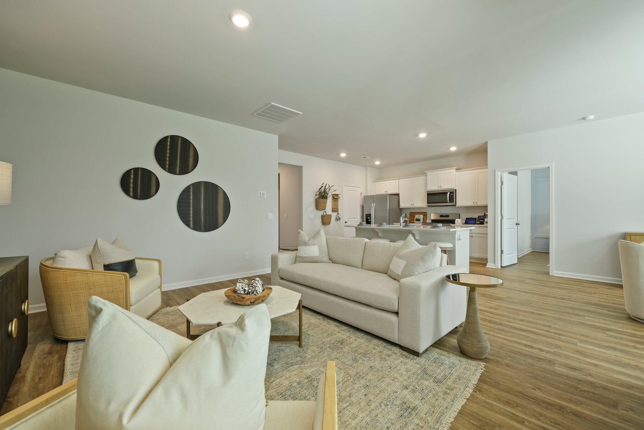
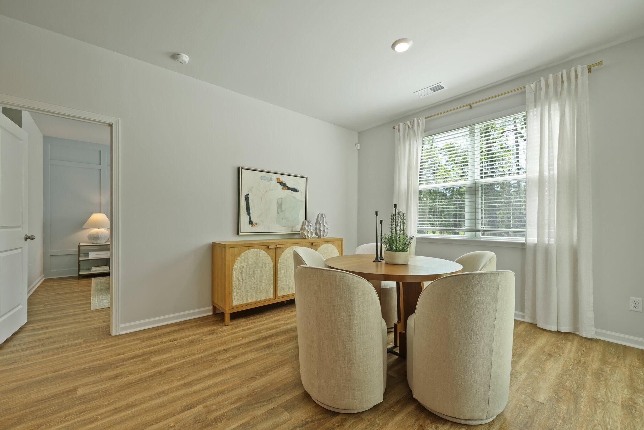
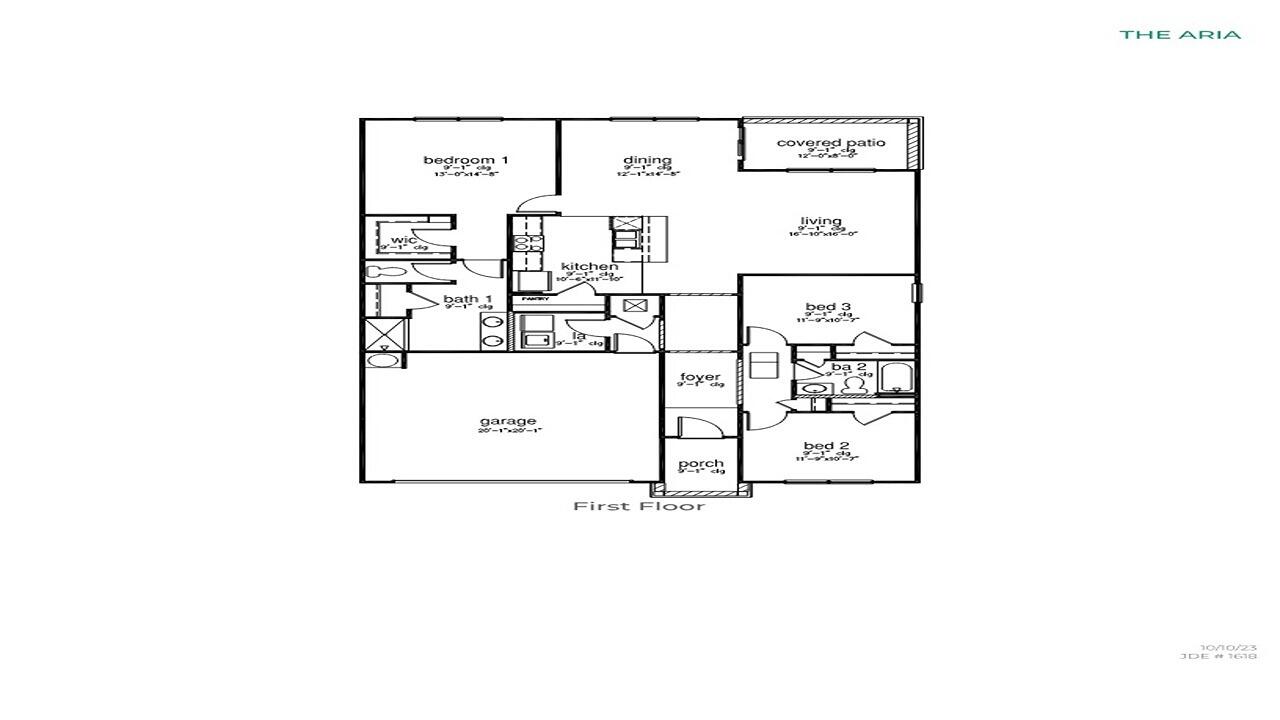
This home features the Aria floorplan, a well-designed single-story home offers a comfortable balance of openness and privacy. The main living area features a natural flow between the living room, dining space, and kitchen, making the layout feel connected while still clearly defined. The centrally located kitchen provides efficient counter space and storage, ideal for everyday use and easy entertaining.
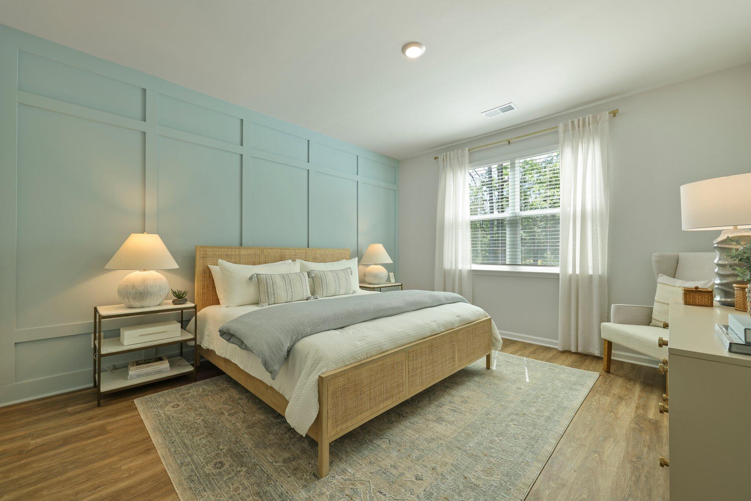
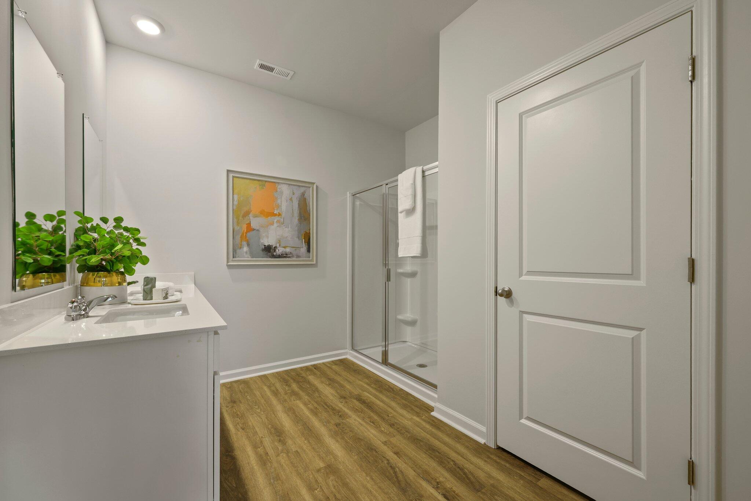
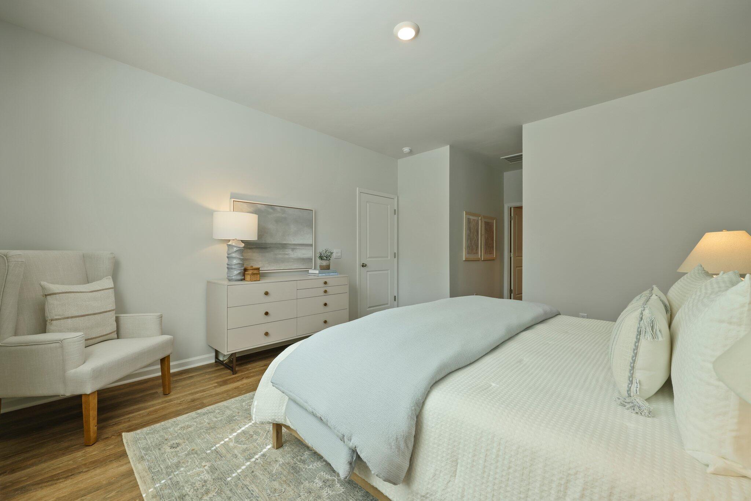
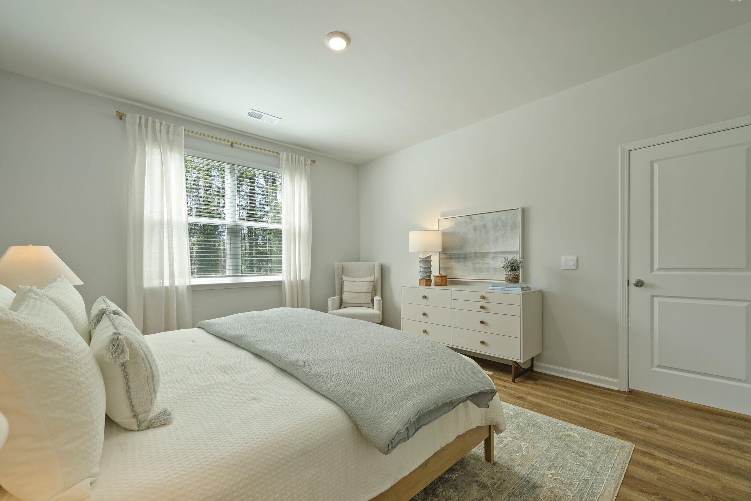
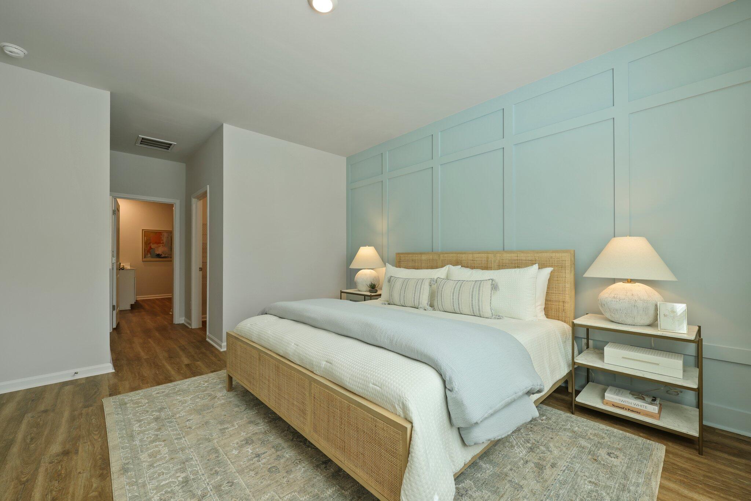
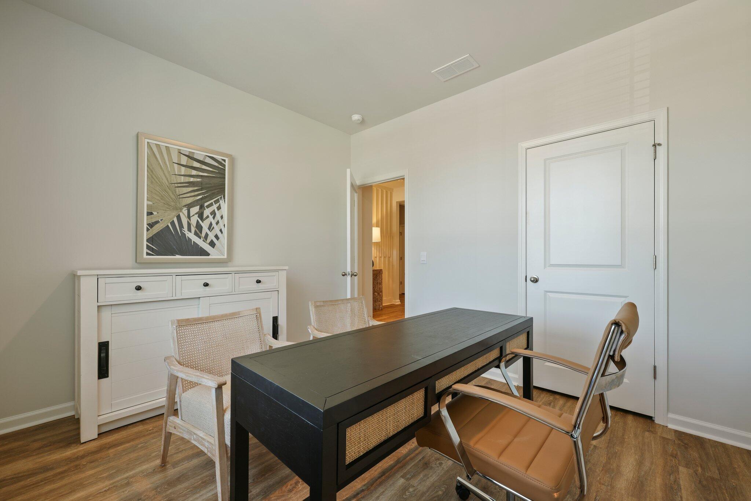
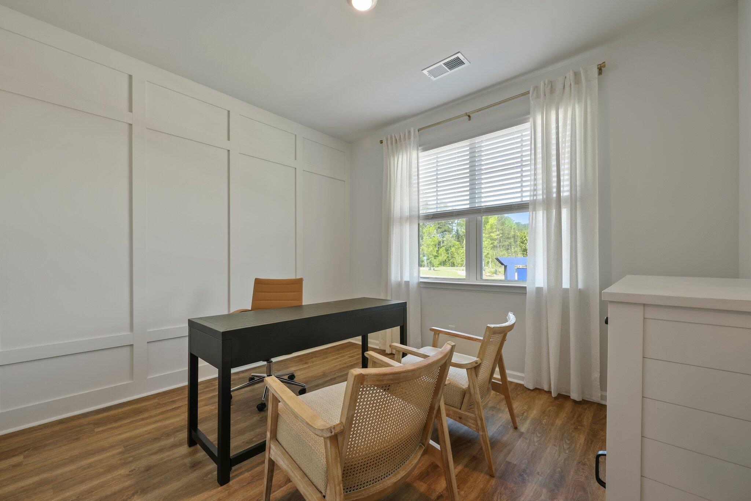
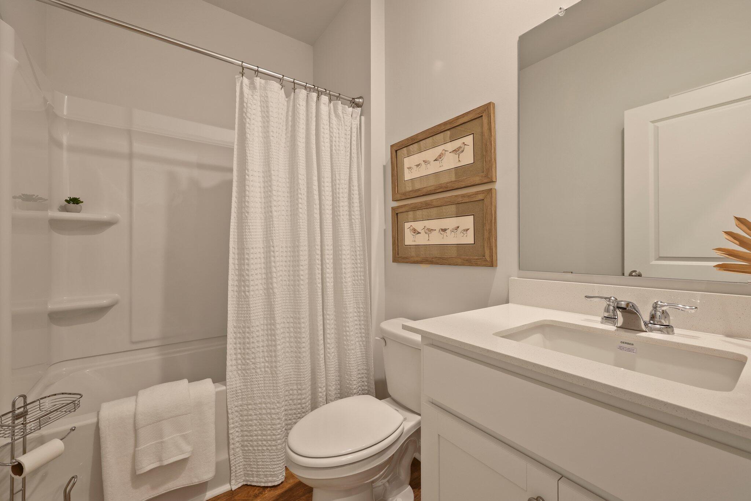
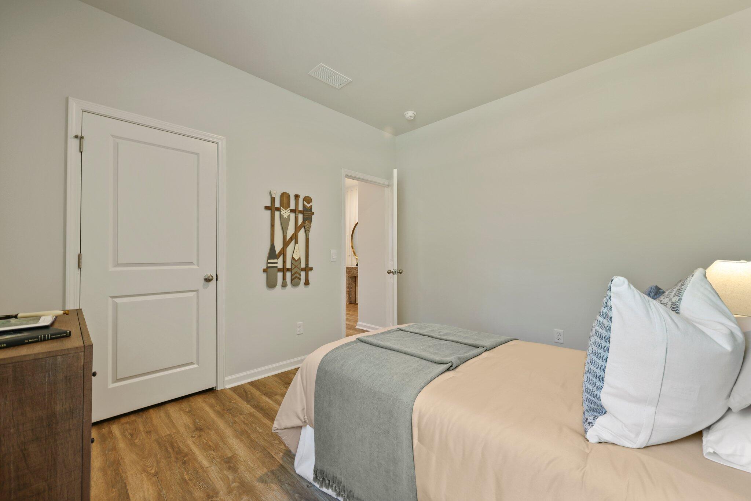
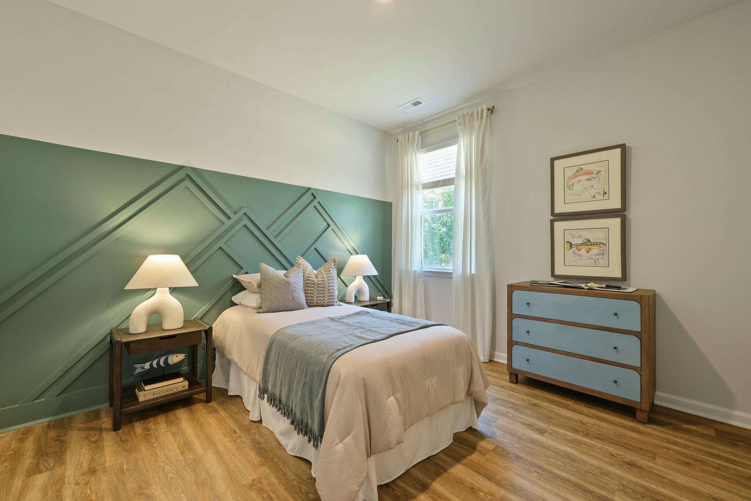
The primary bedroom is set apart for added privacy and includes a walk-in closet and an en-suite bathroom, creating a relaxing personal retreat. Two additional bedrooms are thoughtfully positioned on the opposite side of the home, offering flexible space for guests, work-from-home needs, or hobbies, with a shared bathroom conveniently located nearby.

A covered patio extends the living area outdoors, providing a welcoming space to unwind or enjoy fresh air. The attached garage offers direct access into the home for added convenience. With a welcoming entry, smart layout, and comfortable proportions throughout, this home is designed to feel warm, livable, and easy to enjoy.


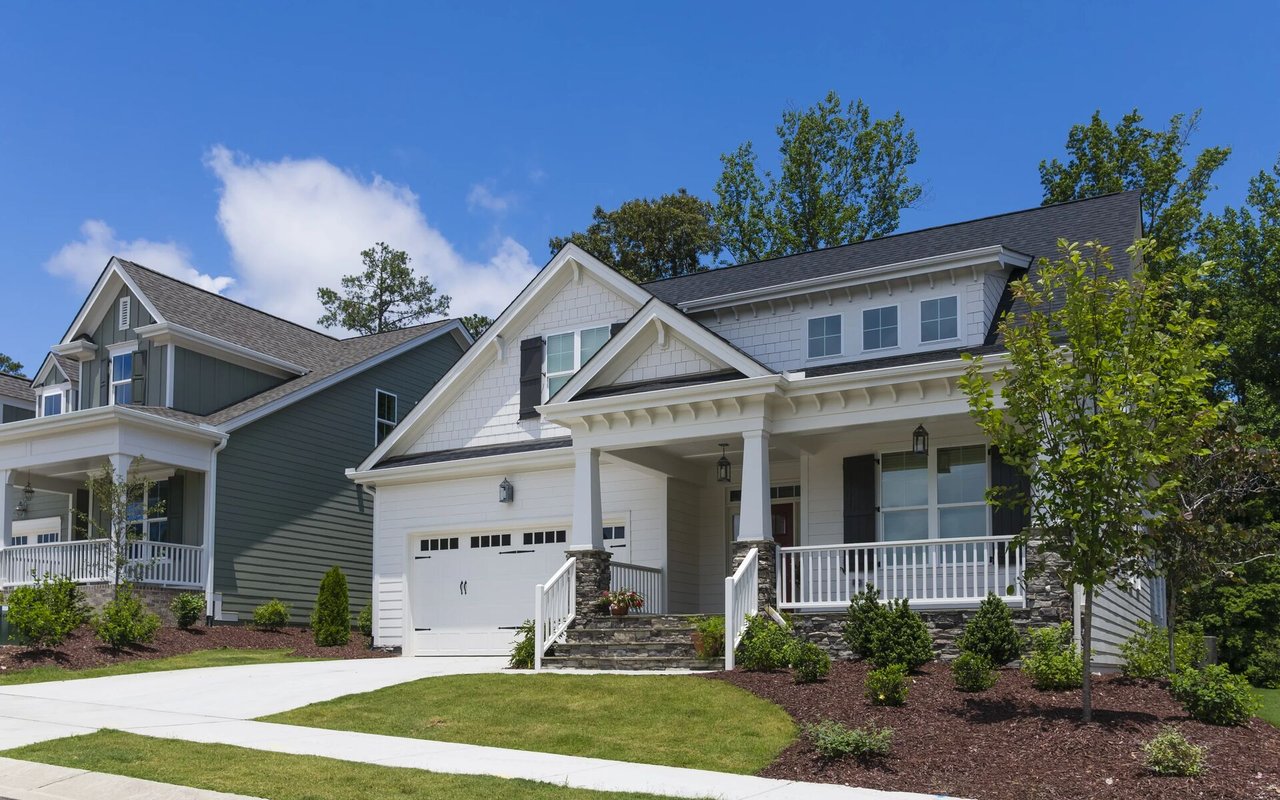
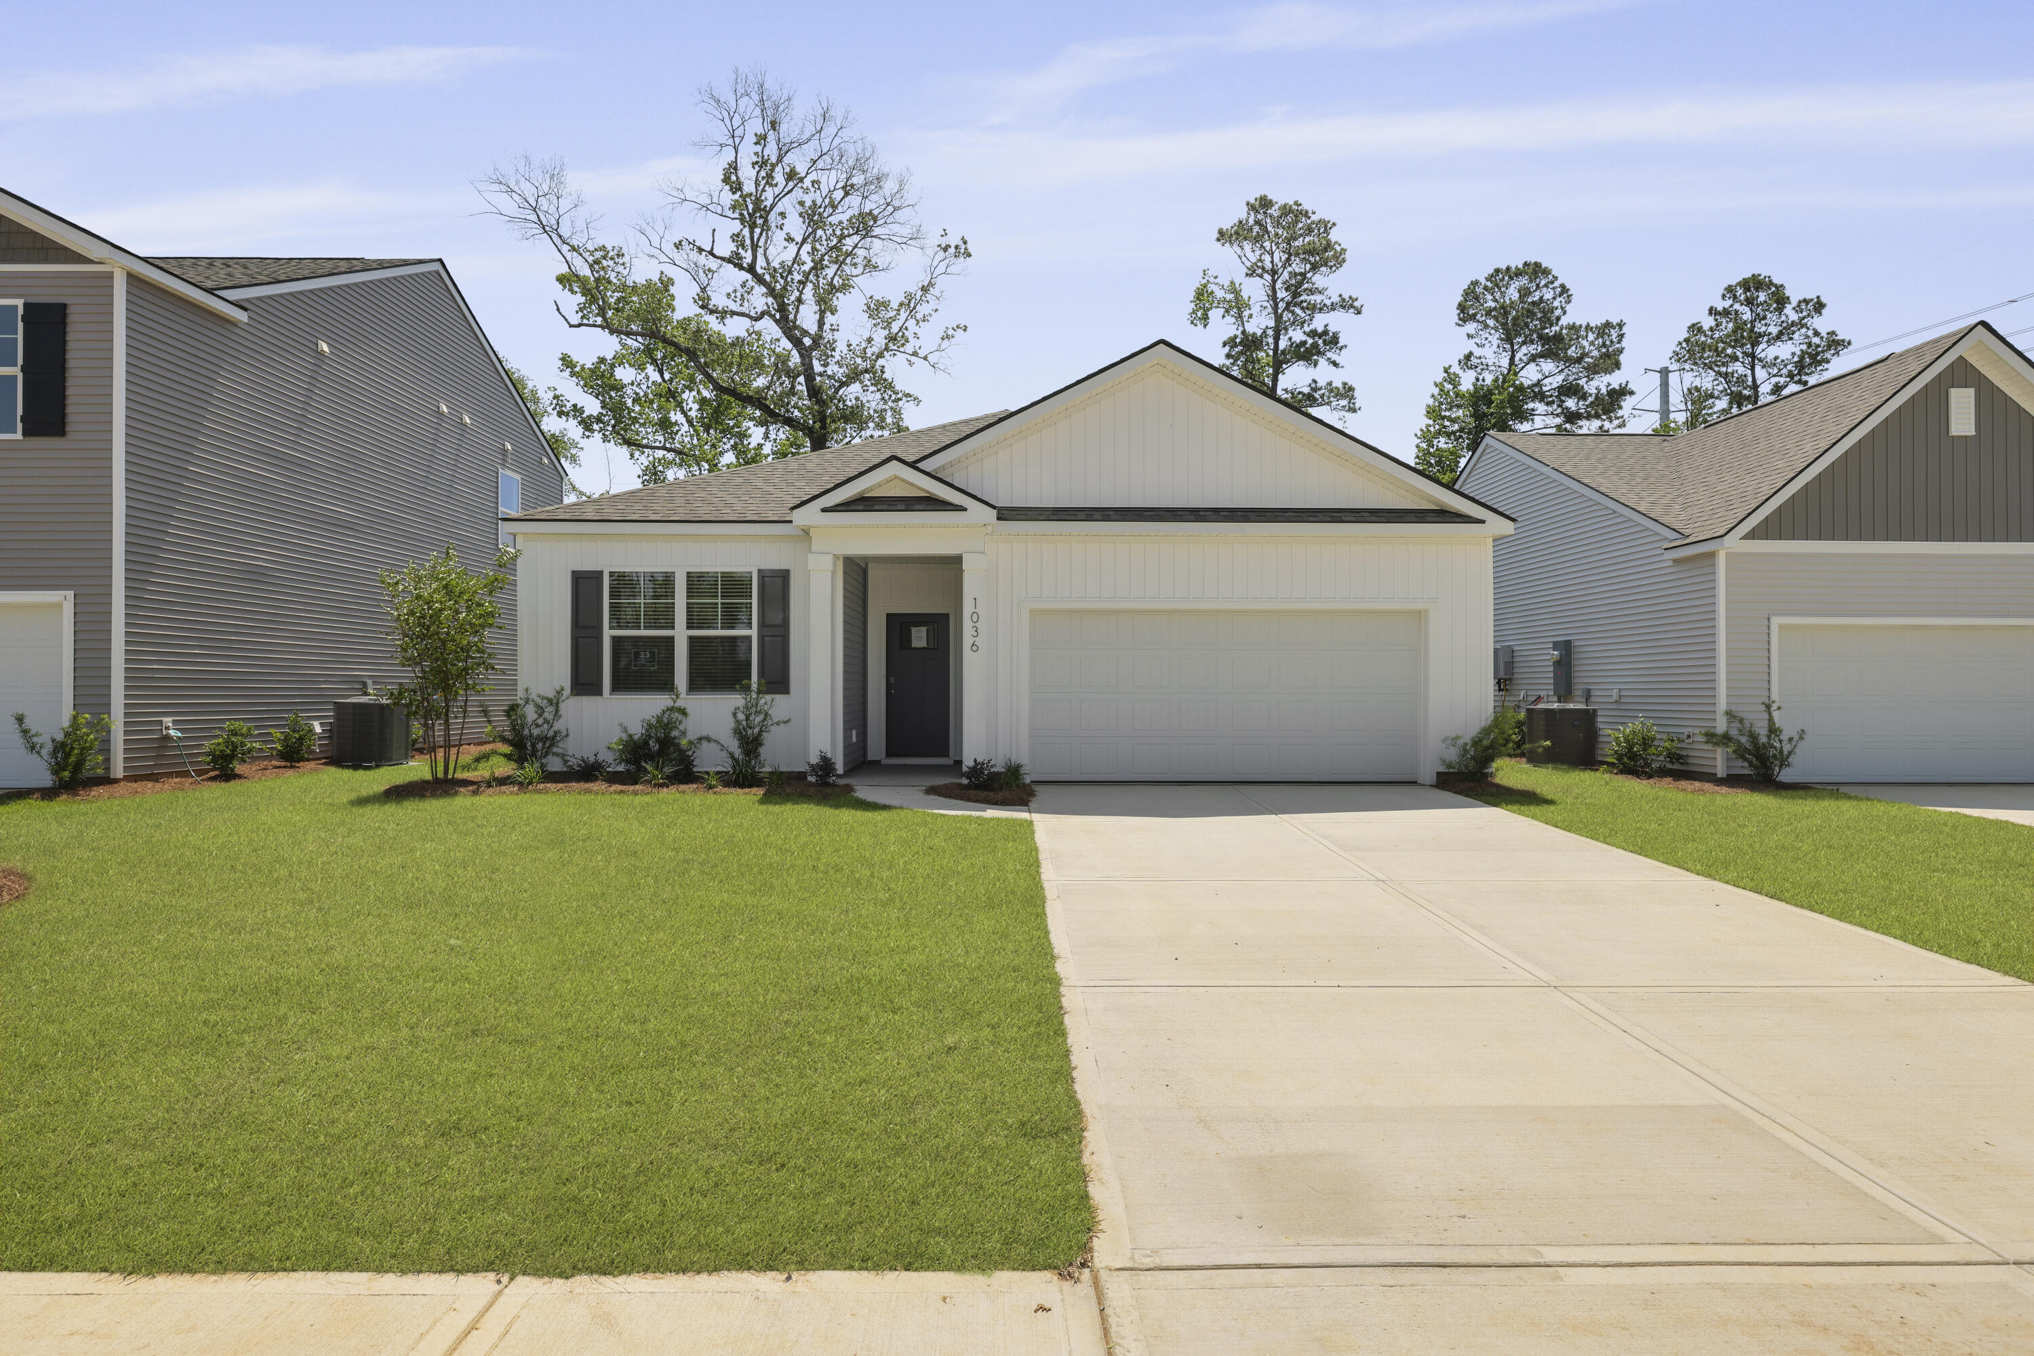
UNDER CONSTRUCTION *Square footage dimensions are approximate. *The photos you see here are for illustration purposes only, interior and exterior features, options, colors and selections will differ.

Angela  Miller
Angela Miller Contact

Features & Amenities

Interior

Total Bedrooms 3
Total Bathrooms 2
Full Bathrooms 2
Laundry Room Washer Hookup
Flooring Vinyl
Other Interior Features High Ceilings, Kitchen Island, Walk-In Closet(s), Eat-in Kitchen, Family, Living/Dining Combo, Pantry

Exterior

Stories 1
Garage Space 2.0
Water Source Public
Utilities Berkeley Elect Co-Op, Dorchester Cnty Water and Sewer Dept, Dorchester Cnty Water Auth
ROOF Architectural
Lot Features 0 - 5 Acre, Cul-De-Sac, Level
Parking 2 Car Garage
Heat type Electric
Air Conditioning Central Air
Sewer Public Sewer
Substructure Slab

Area & Lot

Status Sold
Date Sold September 1, 2026
LIVING SPACE 1,618 Sq.Ft.
TOTAL AREA 1,618 Sq.Ft.
LOT SIZE 6,098.4 Sq.Ft.
MLS® ID 26013620
Type Residential
Year Built 2026
Neighborhood Bridges Of Summerville
Architecture Styles Traditional
ELEMENTARY SCHOOL Alston Bailey
MIDDLE SCHOOL Alston
HIGH SCHOOL Summerville

Financial

SALES PRICE $366,400
View Virtual Tour
Bridges Of Summerville

Bridges Of Summerville

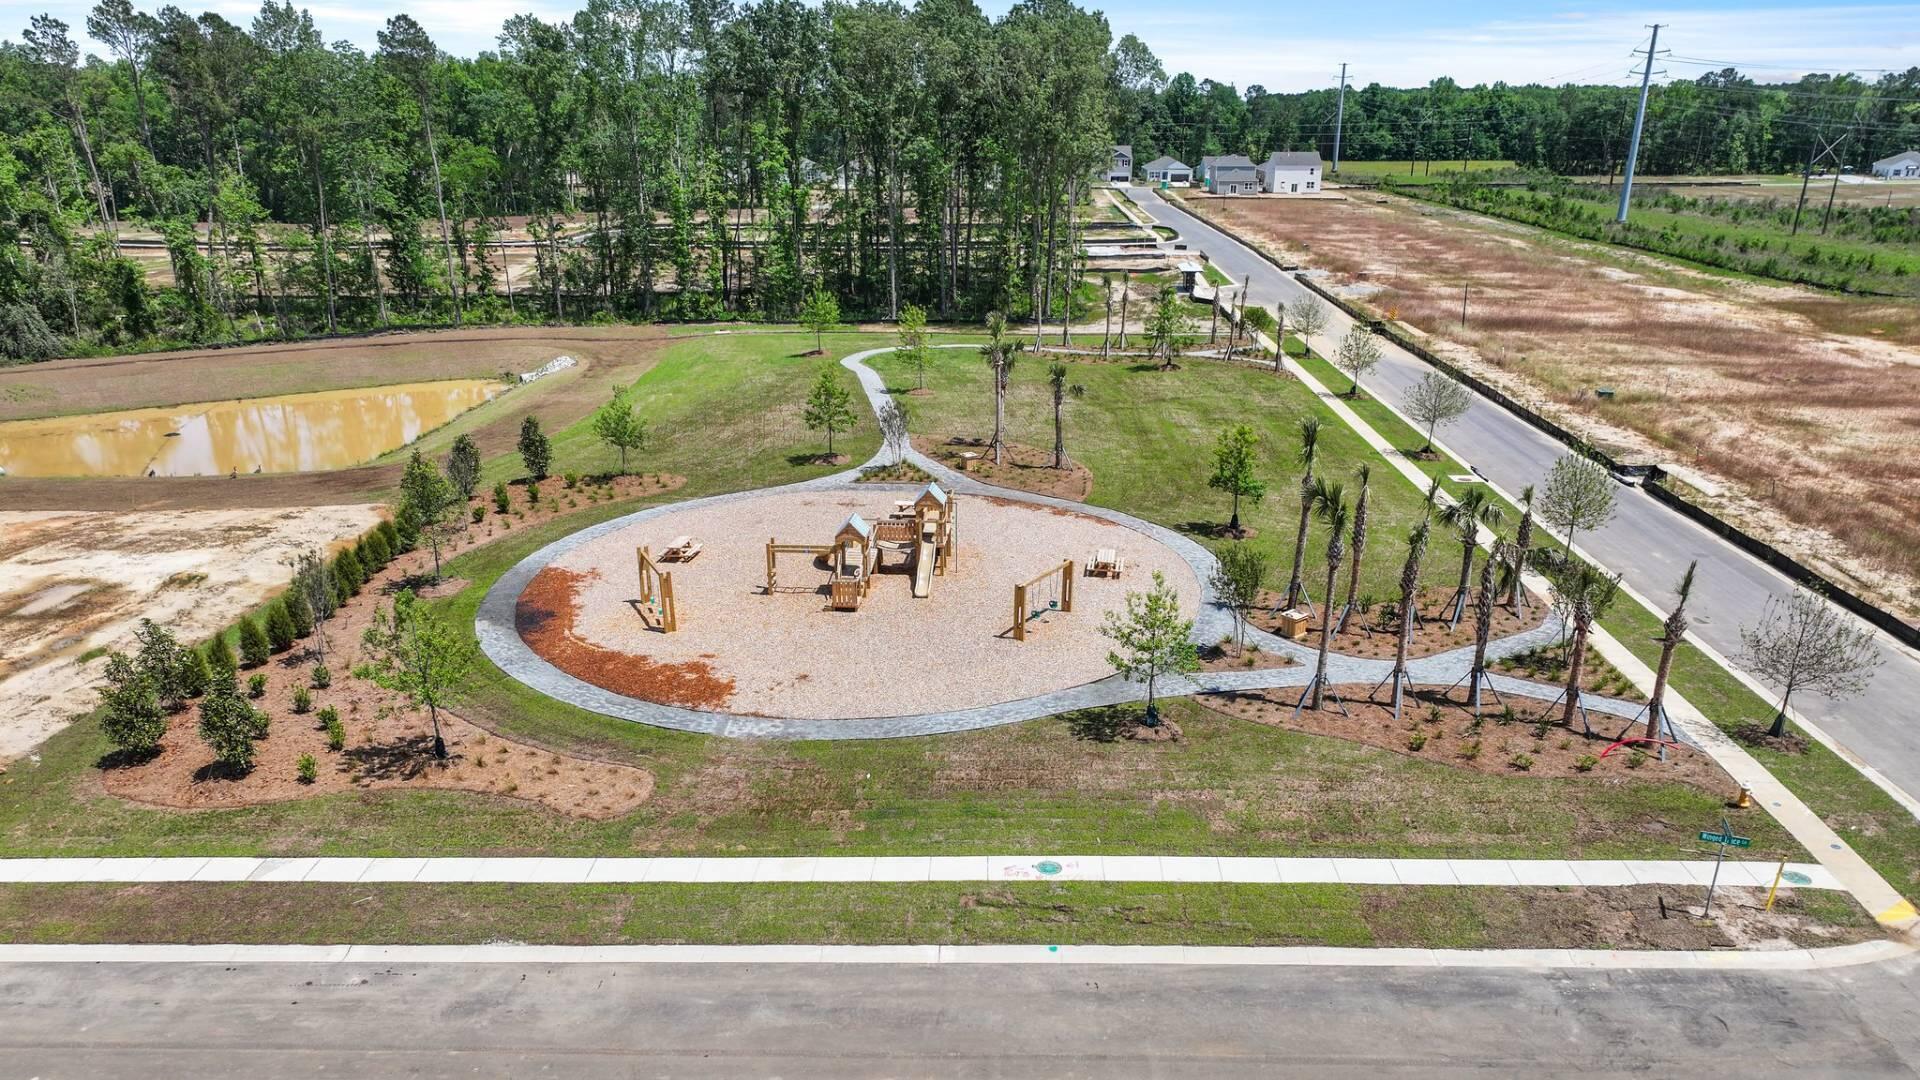
Bridges of Summerville offers homes in various price points with amenities like a pool, clubhouse, and play park.

Read more

Let’s Find Your Perfect Home Together

With deep local expertise and a commitment to personalized service, Angela and her team help you navigate the market with confidence—trusted by families and military clients alike to find the perfect home.

CONTACT US